

218 Wellington Drive, Crystal Lake, Illinois 60014
$200,000
|
Sold
|
|
| Status: | Closed |
| Sqft: | 2,420 |
| Cost/Sqft: | $85 |
| Beds: | 3 |
| Baths: | 2 |
| Year Built: | 1968 |
| Property Taxes: | $5,897 |
| Days On Market: | 3783 |
| Lot Size: | 0,00 |
Description
If you are looking for a well loved and maintained home, this is it! Popular floor plan! Brand New Roof in 2016! New Pella windows in 2014! The second level features hardwood flooring and the lower level has new neutral carpeting. The size and storage in the kitchen is amazing, with many spacious cabinets and a double door storage pantry. Newer Stainless Steel refrigerator and stove. All kitchen appliances and washer/dryer stays!! The large living and family room will accommodate all your family gatherings! Family room has wood burning fireplace! Exterior access on lower level. Large, private backyard with concrete patio. Close to shopping and school, in fact, you can walk to the elementary school! Easy to Show! Quick Close!
Property Specifics
| Single Family | |
| — | |
| Bi-Level | |
| 1968 | |
| Walkout | |
| Aluminum Siding, Brick | |
| Asphalt | |
| HOMESTEAD | |
| No | |
| — |
| Mc Henry | |
| Coventry | |
| 0 / Not Applicable | |
| None | |
| Public | |
| Public Sewer | |
| Central Air | |
| Natural Gas, Forced Air | |
| 09262112 | |
| 1908326024 |
Property History
| DATE: | EVENT: | PRICE: | SOURCE: |
|---|---|---|---|
| 21 Nov, 2016 | Sold | $200,000 | MRED MLS |
| 16 Oct, 2016 | Under contract | $205,000 | MRED MLS |
| — | Last price change | $208,000 | MRED MLS |
| 18 Jun, 2016 | Listed for sale | $215,000 | MRED MLS |
Room Specifics
Total Bedrooms: 3
Bedrooms Above Ground: 3
Bedrooms Below Ground: 0
Dimensions: —
Floor Type: Hardwood
Dimensions: —
Floor Type: Hardwood
Full Bathrooms: 2
Bathroom Amenities: Double Sink
Bathroom in Basement: 1
Dimensions: —
Floor Type: Hardwood
Dimensions: —
Floor Type: Hardwood
Features: Pantry-Closet
Dimensions: —
Floor Type: Other
Dimensions: —
Floor Type: Hardwood
Dimensions: —
Floor Type: Carpet
Rooms: Foyer
Other Specifics
| 2 | |
| Concrete Perimeter | |
| Garage | |
| — | |
| — | |
| — | |
| — | |
| — | |
| 75X141 | |
| Unfinished | |
| Full | |
| Hardwood Floors | |
| Range, Microwave, Dishwasher, High End Refrigerator, Freezer, Washer, Dryer, Disposal | |
| Not in DB | |
| Sidewalks, Street Lights, Street Paved | |
| — | |
| Wood Burning |
Tax History
| Year | Property Taxes |
|---|---|
| 2016 | $5,897 |
Contact Agent
Nearby Similar Homes




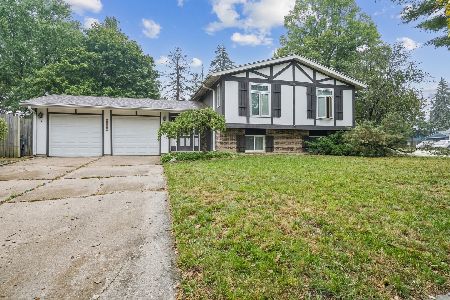

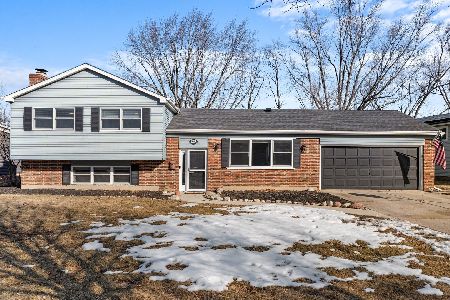
Nearby Sold Comparables


Contact Agent
Listing Provided By
Baird & Warner
