

2201 Vawter St, Urbana, Illinois 61801
$150,875
|
Sold
|
|
| Status: | Closed |
| Sqft: | 1,975 |
| Cost/Sqft: | $77 |
| Beds: | 4 |
| Baths: | 2 |
| Year Built: | 1964 |
| Property Taxes: | $5,023 |
| Days On Market: | 3925 |
| Lot Size: | 0,00 |
Description
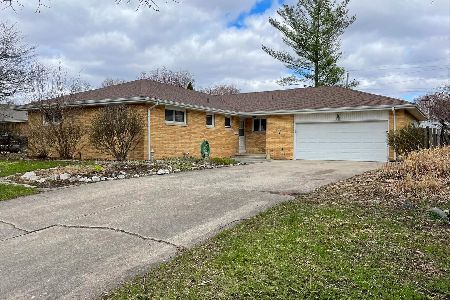
Lovingly lived in and cared for this all brick midcentury home has had only one owner since it was built 52 years ago. Much time was spent in the warm and inviting living room with the stone fireplace as a focal point and it will be perfect for these long winter nights. The light filled family room where games were played and friends gathered welcomes the morning sun. Just picture yourself on the nice sized front porch drinking your morning coffee once spring arrives. Really love the retro kitchen and how it opens into the dining area. Generous master suite with its own bath. Three more bedrooms and one more full bath complete this home with over 1900 square feet. Wonderful storage in the oversized garage. A home to create new memories and start the next chapter. WHERE HOME BEGINS!
Property Specifics
| Single Family | |
| — | |
| Traditional | |
| 1964 | |
| None | |
| Brick | |
| — | |
| — | |
| No | |
| — |
| Champaign | |
| Ennis Ridge | |
| — / — | |
| — | |
| Public | |
| Public Sewer | |
| Central Air | |
| Natural Gas, Forced Air | |
| 09468143 | |
| 932121331008 |
Nearby Schools
| NAME: | DISTRICT: | DISTANCE: | |
|---|---|---|---|
|
Grade School
Yankee |
— | ||
|
Middle School
Ums |
Not in DB | ||
|
High School
Uhs |
Not in DB | ||
Property History
| DATE: | EVENT: | PRICE: | SOURCE: |
|---|---|---|---|
| 30 Mar, 2016 | Sold | $150,875 | MRED MLS |
| 30 Jan, 2016 | Under contract | $153,000 | MRED MLS |
| 28 Jan, 2016 | Listed for sale | $153,000 | MRED MLS |
Room Specifics
Total Bedrooms: 4
Bedrooms Above Ground: 4
Bedrooms Below Ground: 0
Dimensions: —
Floor Type: Carpet
Dimensions: —
Floor Type: Carpet
Dimensions: —
Floor Type: Carpet
Full Bathrooms: 2
Bathroom Amenities: —
Bathroom in Basement: —
Dimensions: —
Floor Type: Carpet
Dimensions: —
Floor Type: Vinyl
Dimensions: —
Floor Type: Carpet
Dimensions: —
Floor Type: Vinyl
Rooms: —
Other Specifics
| 2 | |
| — | |
| Garage | |
| — | |
| — | |
| — | |
| Patio, Porch | |
| — | |
| !06.85X125.1X108.05 | |
| — | |
| Full | |
| First Floor Bedroom | |
| Dishwasher, Disposal, Dryer, Range Hood, Range, Refrigerator, Washer | |
| Not in DB | |
| — | |
| — | |
| Wood Burning |
Tax History
| Year | Property Taxes |
|---|---|
| 2016 | $5,023 |
Contact Agent
Nearby Similar Homes
Nearby Sold Comparables

Contact Agent
Listing Provided By
Coldwell Banker The R.E. Group
