

2203 Fletcher St, Urbana, Illinois 61801
Subdivision > Ennis Ridge
Sorry, we are updating photos, please update this page in 15 minutes
$175,000
|
Sold
|
|
| Status: | Closed |
| Sqft: | 2,759 |
| Cost/Sqft: | $62 |
| Beds: | 3 |
| Baths: | 3 |
| Year Built: | 1964 |
| Property Taxes: | $6,186 |
| Days On Market: | 4499 |
| Lot Size: | 0,00 |
Description
An unbelievable amount of space for the money! This sprawling 5BR, 2.5BA tri-level home is solidly built, clean and move-in ready. Excellent for entertaining with a spacious formal living room plus a large lower level rec room, a formal dining area as well as an eat-in in kitchen. There's even a terrific screened rear porch overlooking a massive multi-tiered deck & a terrific back yard with stamped patio & mature trees. Loads of built-ins for all your storage needs plus a 2-car attached garage. Call quickly- this one won't last!
Property Specifics
| Single Family | |
| — | |
| Traditional,Tri-Level | |
| 1964 | |
| None | |
| Brick, Vinyl Siding | |
| — | |
| — | |
| No | |
| — |
| Champaign | |
| Ennis Ridge | |
| — / — | |
| — | |
| Public | |
| Public Sewer | |
| Central Air | |
| Natural Gas, Baseboard | |
| 09466981 | |
| 932121330009 |
Nearby Schools
| NAME: | DISTRICT: | DISTANCE: | |
|---|---|---|---|
|
Grade School
Yankee |
— | ||
|
Middle School
Ums |
Not in DB | ||
|
High School
Uhs |
Not in DB | ||
Property History
| DATE: | EVENT: | PRICE: | SOURCE: |
|---|---|---|---|
| 11 Aug, 2014 | Sold | $175,000 | MRED MLS |
| 10 Jul, 2014 | Under contract | $169,900 | MRED MLS |
| 3 Jul, 2014 | Listed for sale | $169,900 | MRED MLS |
Sorry, we are updating photos, please update this page in 15 minutes
Room Specifics
All Bedroom Info:
Total Bedrooms: 4
Bedrooms Above Ground: 3
Bedrooms Below Ground: 1
Total Bedrooms: 4
Bedrooms Above Ground: 3
Bedrooms Below Ground: 1
Second Bedroom Info:
Dimensions: —
Location: —Dimensions: —
Floor Type: Carpet
Third Bedroom Info:
Dimensions: —
Location: —Dimensions: —
Floor Type: Carpet
Fourth Bedroom Info:
Dimensions: —
Location: —Dimensions: —
Floor Type: Carpet
Bathroom Info:
Full Bathrooms: 3
Partial Bathrooms: 1Full Bathrooms: 3
Bathroom Amenities: —
Bathroom in Basement: —
Dining Room Info:
Dimensions: —
Location: —Dimensions: —
Floor Type: Ceramic Tile
Kitchen Info:
Dimensions: —
Location: —Dimensions: —
Floor Type: Ceramic Tile
Features: Eating Area-Table Space, Pantry-Closet
Living Room Info:
Dimensions: —
Location: —Dimensions: —
Floor Type: Hardwood
Family Room Info:
Dimensions: —
Location: —Dimensions: —
Floor Type: Ceramic Tile
Additional Rooms Info:
Rooms: Bedroom 5
Basement: NoneRooms: Bedroom 5
Other Specifics
| 2 | |
| — | |
| Garage | |
| — | |
| — | |
| — | |
| Deck, Porch, Porch Screened | |
| — | |
| 95 X 110 | |
| — | |
| Full | |
| — | |
| Dishwasher, Disposal | |
| Not in DB | |
| — | |
| — | |
| — |
Tax History
| Year | Property Taxes |
|---|---|
| 2014 | $6,186 |
Contact Agent
Nearby Similar Homes
2305 Whitson Circle, Urbana, Illinois 61801
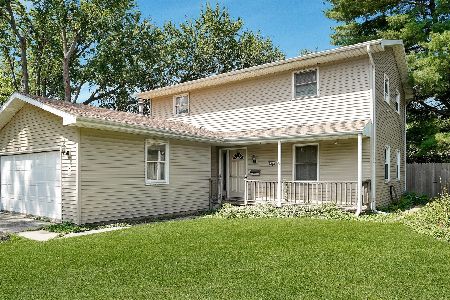
For Sale
$220,000
4 beds / 2.1 baths / 2,295 ft2
Single Family / Built: 1975
83
1107 Mitchem Drive, Urbana, Illinois 61801
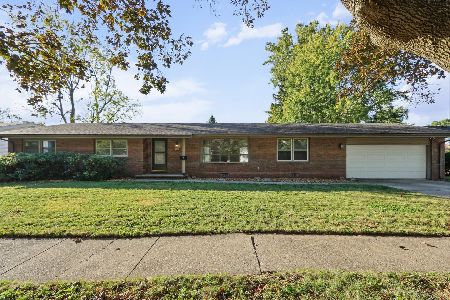
For Sale
$220,000
4 beds / 2.1 baths / 2,009 ft2
Single Family / Built: 1968
47
1402 Scovill Street, Urbana, Illinois 61801
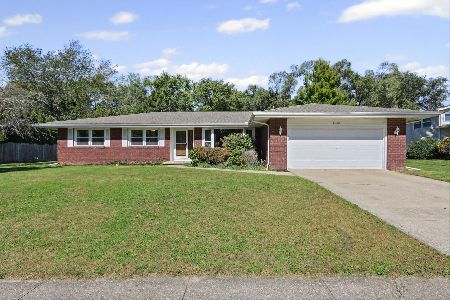
For Sale
$299,900
3 beds / 2.0 baths / 1,911 ft2
Single Family / Built: 1979
17
1002 Shurts Street, Urbana, Illinois 61801
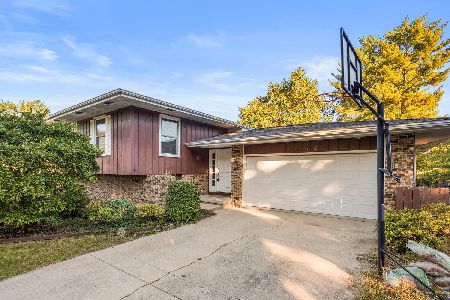
For Sale
$265,000
4 beds / 3.0 baths / 2,324 ft2
Single Family / Built: —
5
909 Burkwood Drive, Urbana, Illinois 61801
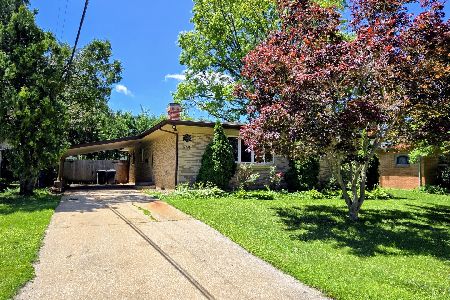
For Sale
$252,500
3 beds / 3.0 baths / 1,652 ft2
Single Family / Built: 1971
128
2110 Meadowlark Court, Urbana, Illinois 61802
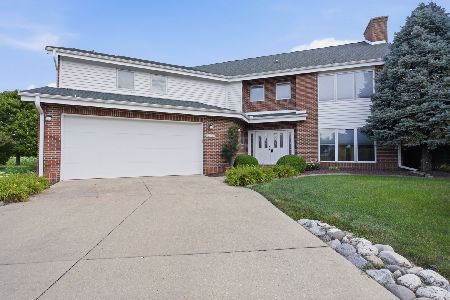
For Sale
$499,900
4 beds / 3.1 baths / 4,387 ft2
Single Family / Built: 2003
81
Nearby Sold Comparables

2206 Pond Street, Urbana, Illinois 61801
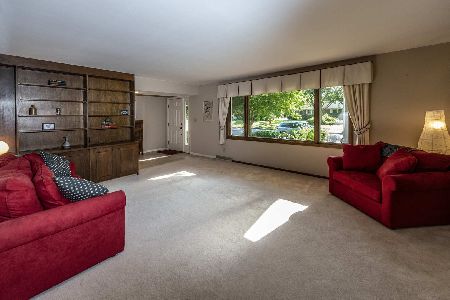
Sold
$252,000
5 beds / 3.1 baths / 3,280 ft2
Single Family / Built: —
1948
1301 Eliot Drive, Urbana, Illinois 61801

Sold
$325,000
4 beds / 2.1 baths / 1,932 ft2
Single Family / Built: 1963
484
Contact Agent
Listing Provided By
RE/MAX REALTY ASSOCIATES-CHA
