

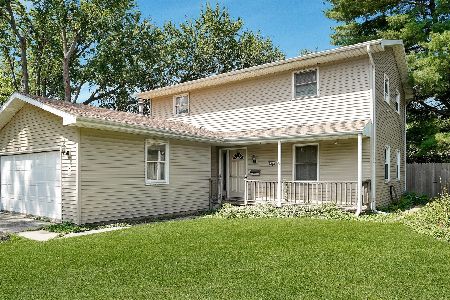
2206 Lynn, Urbana, Illinois 61801
Subdivision > Ennis Ridge
Sorry, we are updating photos, please update this page in 15 minutes
$100,000
|
Sold
|
|
| Status: | Closed |
| Sqft: | 2,549 |
| Cost/Sqft: | $51 |
| Beds: | 5 |
| Baths: | 2 |
| Year Built: | 1975 |
| Property Taxes: | $4,100 |
| Days On Market: | 5258 |
| Lot Size: | 0,00 |
Description
Lots of work but look at the professional photos to see the excellent features and qualities in this home. Great space, great neighborhood...not many opportunities like this one. AS-IS, WHERE-IS; The location is prime; living across the street from Yankee Ridge park and school is a great advantage to many folks! Close to shopping and the U of I and simply a wonderful place to call "HOME" assessed at $162,000. great potential for upgrading/remodeling/flip or sweat equity. An honest fixer-upper in a prime location.Look at the professional photos to see the excellent features and quality materials in this home. Measurements from licensed appraiser. Floor plan on virtual tour.
Property Specifics
| Single Family | |
| — | |
| Cape Cod | |
| 1975 | |
| Partial, Full | |
| Brick, Other, Vinyl Siding | |
| — | |
| — | |
| No | |
| — |
| Champaign | |
| Ennis Ridge | |
| 0 / — | |
| — | |
| Public | |
| Public Sewer | |
| Central Air | |
| Natural Gas, Forced Air | |
| 09422278 | |
| 932121307003 |
Nearby Schools
| NAME: | DISTRICT: | DISTANCE: | |
|---|---|---|---|
|
Grade School
Yankee |
— | ||
|
Middle School
Ums |
Not in DB | ||
|
High School
Uhs |
Not in DB | ||
Property History
| DATE: | EVENT: | PRICE: | SOURCE: |
|---|---|---|---|
| 6 Dec, 2012 | Sold | $100,000 | MRED MLS |
| 23 Nov, 2012 | Under contract | $129,900 | MRED MLS |
| — | Last price change | $144,000 | MRED MLS |
| 27 Jun, 2012 | Listed for sale | $0 | MRED MLS |
Sorry, we are updating photos, please update this page in 15 minutes
Room Specifics
All Bedroom Info:
Total Bedrooms: 5
Bedrooms Above Ground: 5
Bedrooms Below Ground: 0
Total Bedrooms: 5
Bedrooms Above Ground: 5
Bedrooms Below Ground: 0
Second Bedroom Info:
Dimensions: —
Location: —Dimensions: —
Floor Type: Hardwood
Third Bedroom Info:
Dimensions: —
Location: —Dimensions: —
Floor Type: Vinyl
Fourth Bedroom Info:
Dimensions: —
Location: —Dimensions: —
Floor Type: Vinyl
Bathroom Info:
Full Bathrooms: 2
Partial Bathrooms: 0Full Bathrooms: 2
Bathroom Amenities: —
Bathroom in Basement: —
Dining Room Info:
Dimensions: —
Location: —Dimensions: —
Floor Type: Hardwood
Kitchen Info:
Dimensions: —
Location: —Dimensions: —
Floor Type: Vinyl
Features: Eating Area-Table Space
Living Room Info:
Dimensions: —
Location: —Dimensions: —
Floor Type: Hardwood
Additional Rooms Info:
Rooms: Bedroom 5
Basement: Partial, FullRooms: Bedroom 5
Other Specifics
| 2 | |
| — | |
| Garage | |
| — | |
| — | |
| — | |
| Patio | |
| — | |
| 95X115 | |
| — | |
| — | |
| First Floor Bedroom, Vaulted/Cathedral Ceilings | |
| Disposal, Range Hood, Range, Refrigerator | |
| Not in DB | |
| — | |
| — | |
| Wood Burning |
Tax History
| Year | Property Taxes |
|---|---|
| 2012 | $4,100 |
Contact Agent
Nearby Similar Homes
808 Mchenry Street, Urbana, Illinois 61801

For Sale
$395,000
4 beds / 2.0 baths / 2,440 ft2
Single Family / Built: 1964
6
1002 Shurts Street, Urbana, Illinois 61801

For Sale
$250,000
4 beds / 3.0 baths / 2,324 ft2
Single Family / Built: —
28
1107 Mitchem Drive, Urbana, Illinois 61801

For Sale
$220,000
4 beds / 2.1 baths / 2,009 ft2
Single Family / Built: 1968
70
2305 Whitson Circle, Urbana, Illinois 61801
For Sale
$220,000
4 beds / 2.1 baths / 2,295 ft2
Single Family / Built: 1975
106
2511 Pond Street, Urbana, Illinois 61801

For Sale
$219,900
3 beds / 1.1 baths / 1,416 ft2
Single Family / Built: —
10
1402 Scovill Street, Urbana, Illinois 61801

For Sale
$299,900
3 beds / 2.0 baths / 1,911 ft2
Single Family / Built: 1979
40
Nearby Sold Comparables
2208 Lynn Street, Urbana, Illinois 61801

Sold
$260,000
4 beds / 2.0 baths / 1,620 ft2
Single Family / Built: 1963
451
Urbana, Illinois 61801

Sold
$145,500
3 beds / 2.0 baths / 2,196 ft2
Single Family / Built: 1963
6496
2210 Lynn, Other, 61801
Sold
$145,500
5 beds / 2.0 baths / 2,196 ft2
Single Family / Built: 1963
6496
Contact Agent
Listing Provided By
Coldwell Banker The R.E. Group
