

2208 Lynn St, Urbana, Illinois 61801
$146,000
|
Sold
|
|
| Status: | Closed |
| Sqft: | 1,620 |
| Cost/Sqft: | $95 |
| Beds: | 4 |
| Baths: | 2 |
| Year Built: | 1963 |
| Property Taxes: | $4,141 |
| Days On Market: | 4948 |
| Lot Size: | 0,00 |
Description
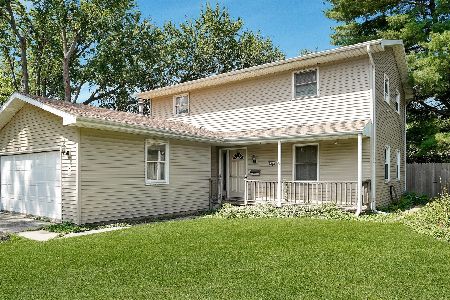
You'll fall for this Charming Cape Cod with Gambrel style roof and Farmers porch. Unique brick floor entry leads you to the sunken living room with beamed ceiling and wood burning fireplace. For a separation of space don't miss the Dutch door between the living and dining rooms. U-shaped New England style kitchen cabinets with pantry. A bedroom on main floor works well for guests or office/den. Curved staircase leads to bedrooms with space saving built-ins and walk-in attic for easy access. Relax on the screened porch or brick patio and relish in the woodsy back yard. Beautiful Wainscots throughout the home. First floor laundry. Large lot allows for expansion. Near MTD bus stop, parks, schools and shopping. Home warranty included.
Property Specifics
| Single Family | |
| — | |
| Cape Cod,Traditional | |
| 1963 | |
| None | |
| Brick, Other | |
| — | |
| — | |
| No | |
| — |
| Champaign | |
| Ennis Ridge | |
| — / — | |
| — | |
| Public | |
| Public Sewer | |
| Central Air | |
| Natural Gas, Forced Air | |
| 09437280 | |
| 932121307004 |
Nearby Schools
| NAME: | DISTRICT: | DISTANCE: | |
|---|---|---|---|
|
Grade School
Yankee |
— | ||
|
Middle School
Ums |
Not in DB | ||
|
High School
Uhs |
Not in DB | ||
Property History
| DATE: | EVENT: | PRICE: | SOURCE: |
|---|---|---|---|
| 19 Jul, 2013 | Sold | $146,000 | MRED MLS |
| 13 Jun, 2013 | Under contract | $153,900 | MRED MLS |
| 3 May, 2013 | Listed for sale | $153,900 | MRED MLS |
Room Specifics
Total Bedrooms: 4
Bedrooms Above Ground: 4
Bedrooms Below Ground: 0
Dimensions: —
Floor Type: Hardwood
Dimensions: —
Floor Type: Hardwood
Dimensions: —
Floor Type: Hardwood
Full Bathrooms: 2
Bathroom Amenities: —
Bathroom in Basement: —
Dimensions: —
Floor Type: Hardwood
Dimensions: —
Floor Type: Vinyl
Features: Pantry-Closet
Dimensions: —
Floor Type: Carpet
Rooms: —
Other Specifics
| 1 | |
| — | |
| Garage | |
| — | |
| — | |
| — | |
| Patio, Porch Screened | |
| — | |
| 95X115 | |
| — | |
| Full | |
| First Floor Bedroom | |
| Cooktop, Dishwasher, Built-In Oven, Range Hood, Refrigerator | |
| Not in DB | |
| — | |
| — | |
| Wood Burning |
Tax History
| Year | Property Taxes |
|---|---|
| 2013 | $4,141 |
Contact Agent
Nearby Similar Homes





Nearby Sold Comparables


Contact Agent
Listing Provided By
Coldwell Banker The R.E. Group
