

221 Autumn Lane, Mount Prospect, Illinois 60056
Subdivision > Westgate
Sorry, we are updating photos, please update this page in 15 minutes
$480,000
|
Sold
|
|
| Status: | Closed |
| Sqft: | 2,425 |
| Cost/Sqft: | $206 |
| Beds: | 4 |
| Baths: | 4 |
| Year Built: | 1989 |
| Property Taxes: | $9,424 |
| Days On Market: | 4393 |
| Lot Size: | 0,20 |
Description
Well Kept 2-Story*Beautiful Landscaping*Welcome Home to 2-Story Foyer*Formal Living Room W/Gleaming Hardwood Floors*Separate Dining Room W/Granite Floors*Large Eat-In Kitchen W/Sliders to Over-sized Party Deck*Large Family Room W/Stone FP*Huge Master Bedroom Suite W/Hardwd Floors, WIC & Updated Bathrm*2nd, 3rd & 4th Bedrm W/Hardwd Flrs & Good Closet Space*1st Floor Utl*Newer Roof, Concrete Driveway, Windows & Gutters
Property Specifics
| Single Family | |
| — | |
| — | |
| 1989 | |
| Partial | |
| — | |
| No | |
| 0.2 |
| Cook | |
| Westgate | |
| 0 / Not Applicable | |
| None | |
| Lake Michigan | |
| Public Sewer | |
| 08729424 | |
| 03353120110000 |
Nearby Schools
| NAME: | DISTRICT: | DISTANCE: | |
|---|---|---|---|
|
Grade School
Fairview Elementary School |
57 | — | |
|
Middle School
Lincoln Junior High School |
57 | Not in DB | |
|
High School
John Hersey High School |
214 | Not in DB | |
Property History
| DATE: | EVENT: | PRICE: | SOURCE: |
|---|---|---|---|
| 3 Feb, 2015 | Sold | $480,000 | MRED MLS |
| 24 Dec, 2014 | Under contract | $499,900 | MRED MLS |
| 15 Sep, 2014 | Listed for sale | $499,900 | MRED MLS |
Sorry, we are updating photos, please update this page in 15 minutes
Room Specifics
All Bedroom Info:
Total Bedrooms: 4
Bedrooms Above Ground: 4
Bedrooms Below Ground: 0
Total Bedrooms: 4
Bedrooms Above Ground: 4
Bedrooms Below Ground: 0
Second Bedroom Info:
Dimensions: —
Location: —Dimensions: —
Floor Type: Hardwood
Third Bedroom Info:
Dimensions: —
Location: —Dimensions: —
Floor Type: Hardwood
Fourth Bedroom Info:
Dimensions: —
Location: —Dimensions: —
Floor Type: Hardwood
Bathroom Info:
Full Bathrooms: 4
Partial Bathrooms: 1Full Bathrooms: 4
Bathroom Amenities: —
Bathroom in Basement: 1
Additional Rooms Info:
Rooms: Foyer,Recreation Room
Basement: PartialRooms: Foyer,Recreation Room
Basement Description: Finished
Other Specifics
| 2 | |
| Concrete Perimeter | |
| Concrete | |
| Deck | |
| Landscaped | |
| 141X96X130X46 | |
| Unfinished | |
| Full | |
| Hardwood Floors, First Floor Laundry | |
| Range, Microwave, Dishwasher, Refrigerator, Washer, Dryer, Disposal | |
| Not in DB | |
| Sidewalks, Street Lights, Street Paved | |
| — | |
| — | |
| — |
Tax History
| Year | Property Taxes |
|---|---|
| 2015 | $9,424 |
Contact Agent
Nearby Similar Homes
212 Louis Street, Mount Prospect, Illinois 60056
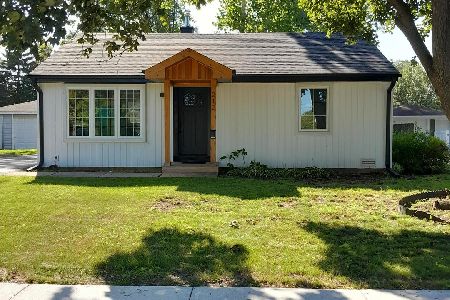
For Sale
$380,000
2 beds / 1.0 baths / 830 ft2
Single Family / Built: 1954
38
214 William Street, Mount Prospect, Illinois 60056
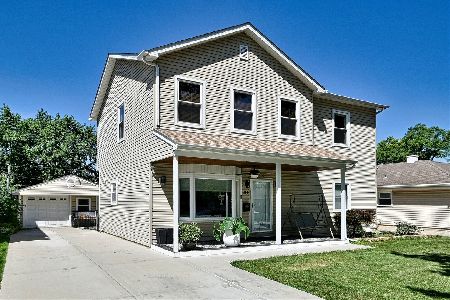
For Sale
$649,900
4 beds / 3.0 baths / 1,744 ft2
Single Family / Built: —
43
513 Highland Avenue, Mount Prospect, Illinois 60056
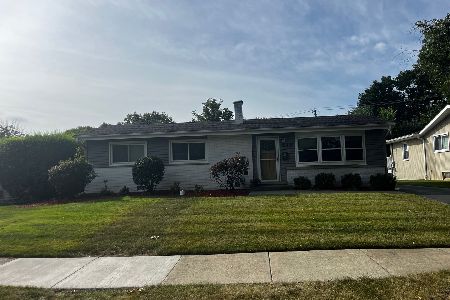
For Sale
$414,900
3 beds / 1.1 baths / 1,206 ft2
Single Family / Built: 1959
8
108 Mount Prospect Road, Mount Prospect, Illinois 60056
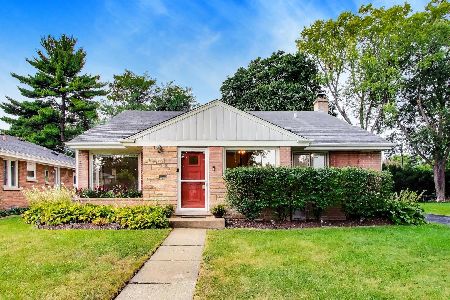
For Sale
$379,500
3 beds / 2.0 baths / 1,147 ft2
Single Family / Built: 1958
8
13 School Street, Mount Prospect, Illinois 60056
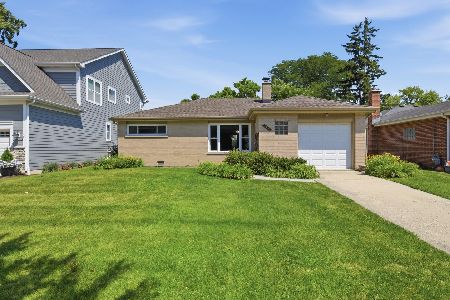
For Sale
$379,000
2 beds / 1.0 baths / 1,086 ft2
Single Family / Built: 1954
43
604 Wilshire Drive, Mount Prospect, Illinois 60056
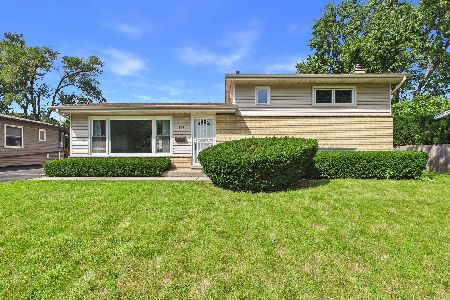
For Sale
$449,900
3 beds / 2.0 baths / 1,115 ft2
Single Family / Built: 1961
3
Nearby Sold Comparables
225 Autumn Lane, Mount Prospect, Illinois 60056

Sold
$374,900
4 beds / 2.1 baths / 2,439 ft2
Single Family / Built: 1989
5140
220 Autumn Lane, Mount Prospect, Illinois 60056
Sold
$480,000
4 beds / 2.1 baths / 2,632 ft2
Single Family / Built: 1989
3822
302 Neil Avenue, Mount Prospect, Illinois 60056

Sold
$599,000
4 beds / 2.1 baths / 2,713 ft2
Single Family / Built: 1989
1494
222 Autumn Lane, Mount Prospect, Illinois 60056

Sold
$624,900
4 beds / 2.2 baths / 2,778 ft2
Single Family / Built: 1989
1621
205 Neil Avenue, Mount Prospect, Illinois 60056
Sold
$392,400
3 beds / 2.0 baths / 1,900 ft2
Single Family / Built: 1989
4181
205 Neil Avenue, Mount Prospect, Illinois 60056

Sold
$464,900
3 beds / 2.0 baths / 1,918 ft2
Single Family / Built: 1989
1947
Contact Agent
Listing Provided By
RE/MAX Unlimited Northwest
