

2216 Kennicott Drive, Arlington Heights, Illinois 60004
Subdivision > Greenbrier
Sorry, we are updating photos, please update this page in 15 minutes
$377,000
|
Sold
|
|
| Status: | Closed |
| Sqft: | 1,328 |
| Cost/Sqft: | $301 |
| Beds: | 4 |
| Baths: | 2 |
| Year Built: | 1966 |
| Property Taxes: | $7,275 |
| Days On Market: | 4619 |
| Lot Size: | 0,22 |
Description
This beautiful 4 bdrm home in sought after Greenbrier has been completely rehabbed,updated & is in move in condition! With hardwd flrs throughout, the open & airy living rm flows easily into the large modern kit that's finished w/granite counters & maple cabinets. The fam rm is a great place to relax. Furnace, a/c, & all windows are less than 5 yrs old. The huge yard rounds out this awesome house that's a must see!
Property Specifics
| Single Family | |
| — | |
| — | |
| 1966 | |
| None | |
| Aluminum Siding, Vinyl Siding, Brick | |
| Asphalt | |
| — | |
| No | |
| 0.22 |
| Cook | |
| Greenbrier | |
| 0 / Not Applicable | |
| None | |
| Lake Michigan | |
| Public Sewer | |
| Central Air | |
| Natural Gas, Forced Air | |
| 08561961 | |
| 03184090020000 |
Nearby Schools
| NAME: | DISTRICT: | DISTANCE: | |
|---|---|---|---|
|
Grade School
Greenbriar Elementary School |
25 | — | |
|
Middle School
Thomas Middle School |
25 | Not in DB | |
|
High School
Buffalo Grove High School |
214 | Not in DB | |
Property History
| DATE: | EVENT: | PRICE: | SOURCE: |
|---|---|---|---|
| 29 May, 2014 | Sold | $377,000 | MRED MLS |
| 22 Apr, 2014 | Under contract | $399,899 | MRED MLS |
| 19 Mar, 2014 | Listed for sale | $399,899 | MRED MLS |
Sorry, we are updating photos, please update this page in 15 minutes
Room Specifics
All Bedroom Info:
Total Bedrooms: 4
Bedrooms Above Ground: 4
Bedrooms Below Ground: 0
Total Bedrooms: 4
Bedrooms Above Ground: 4
Bedrooms Below Ground: 0
Second Bedroom Info:
Dimensions: —
Location: —Dimensions: —
Floor Type: Hardwood
Third Bedroom Info:
Dimensions: —
Location: —Dimensions: —
Floor Type: Hardwood
Fourth Bedroom Info:
Dimensions: —
Location: —Dimensions: —
Floor Type: Hardwood
Bathroom Info:
Full Bathrooms: 2
Partial Bathrooms: 0Full Bathrooms: 2
Bathroom Amenities: —
Bathroom in Basement: —
Dining Room Info:
Dimensions: —
Location: —Dimensions: —
Floor Type: Hardwood
Kitchen Info:
Dimensions: —
Location: —Dimensions: —
Floor Type: Hardwood
Features: Eating Area-Table Space
Living Room Info:
Dimensions: —
Location: —Dimensions: —
Floor Type: Hardwood
Family Room Info:
Dimensions: —
Location: —Dimensions: —
Floor Type: Carpet
Additional Rooms Info:
Rooms: No additional rooms
Basement: NoneRooms: No additional rooms
Other Specifics
| 2.5 | |
| — | |
| Garage | |
| — | |
| — | |
| — | |
| Patio | |
| — | |
| 80X120 | |
| — | |
| None | |
| Hardwood Floors | |
| Range, Microwave, Dishwasher, Refrigerator, Washer, Dryer | |
| Not in DB | |
| — | |
| — | |
| — |
Tax History
| Year | Property Taxes |
|---|---|
| 2014 | $7,275 |
Contact Agent
Nearby Similar Homes
1006 Frontenac Drive, Arlington Heights, Illinois 60004
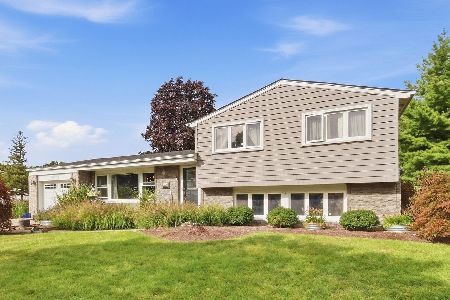
For Sale
$535,000
3 beds / 2.0 baths / 2,064 ft2
Single Family / Built: 1966
51
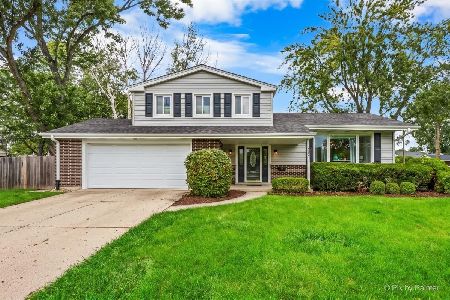
2327 James Court, Arlington Heights, Illinois 60004
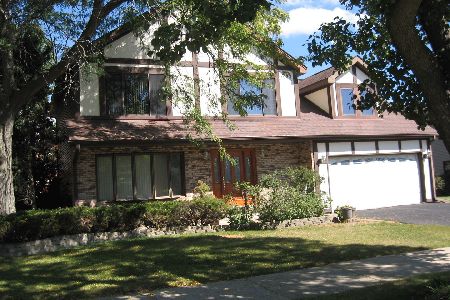
For Sale
$649,000
4 beds / 3.1 baths / 2,514 ft2
Single Family / Built: 1986
3
2703 Ridge Avenue, Arlington Heights, Illinois 60004
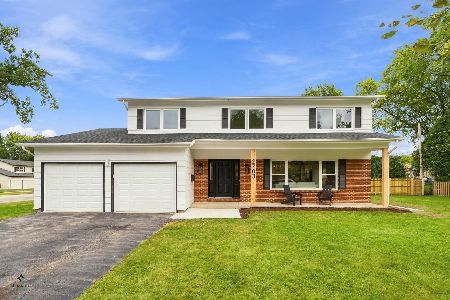
For Sale
$824,900
5 beds / 2.1 baths / 2,425 ft2
Single Family / Built: 1966
19
1803 Mitchell Avenue, Arlington Heights, Illinois 60004
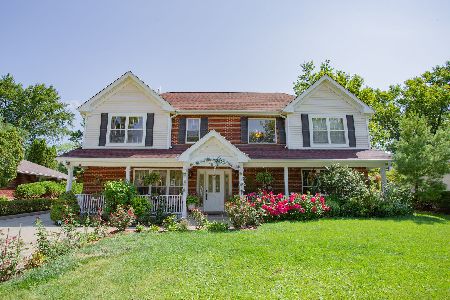
For Sale
$899,999
5 beds / 3.0 baths / 3,187 ft2
Single Family / Built: 1959
92
1660 Highland Avenue, Arlington Heights, Illinois 60004
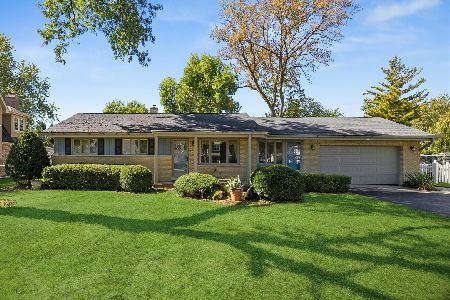
For Sale
$700,000
3 beds / 2.0 baths / 2,500 ft2
Single Family / Built: 1955
29
Nearby Sold Comparables
2215 Kennicott Drive, Arlington Heights, Illinois 60004

Sold
$325,000
3 beds / 2.0 baths / 0 ft2
Single Family / Built: 1965
3199
915 Frontenac Drive, Arlington Heights, Illinois 60004
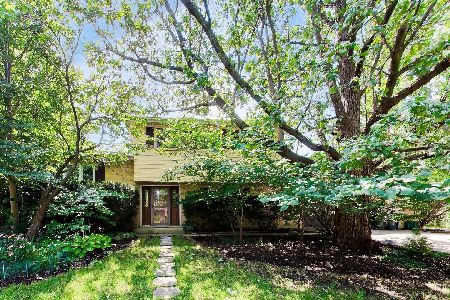
Sold
$445,000
3 beds / 2.0 baths / 1,881 ft2
Single Family / Built: 1965
53
Contact Agent
Listing Provided By
Redfin Corporation
