

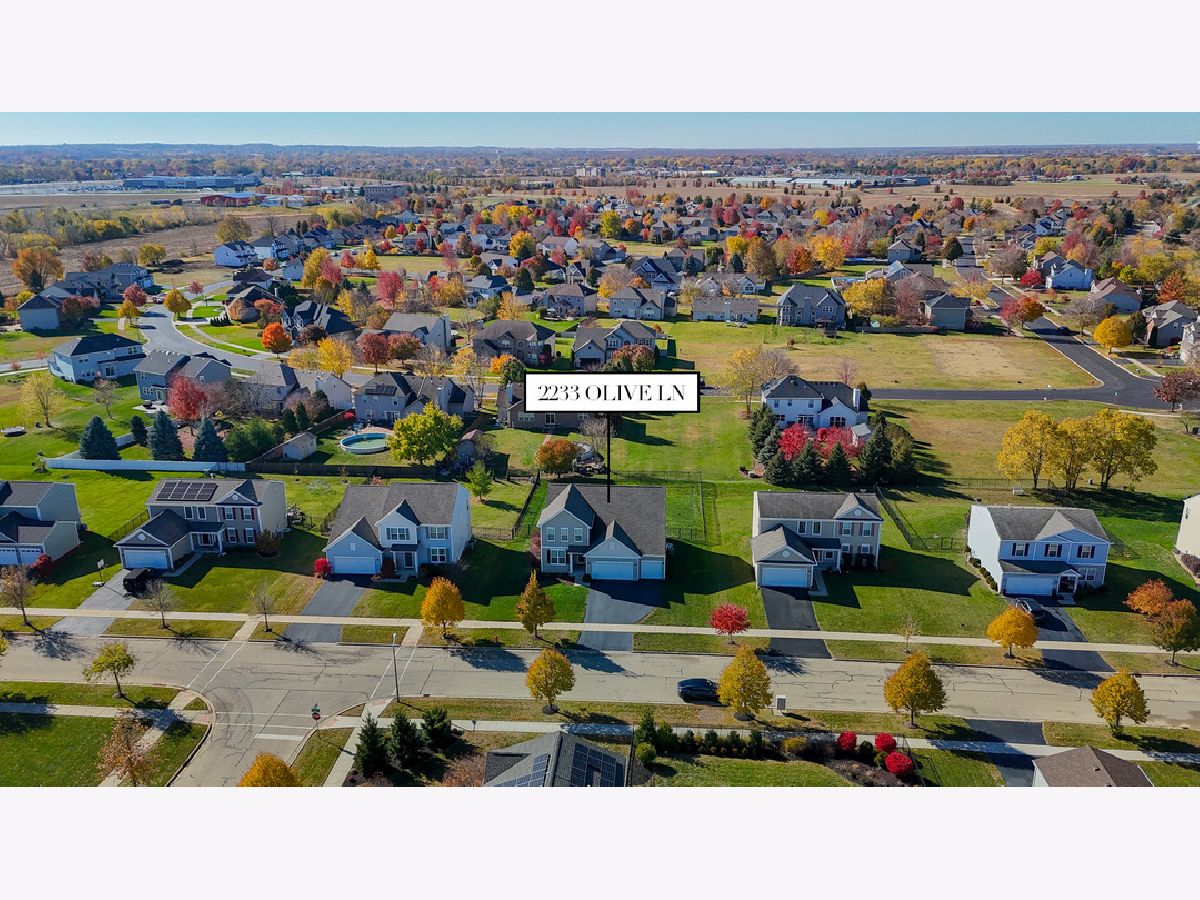
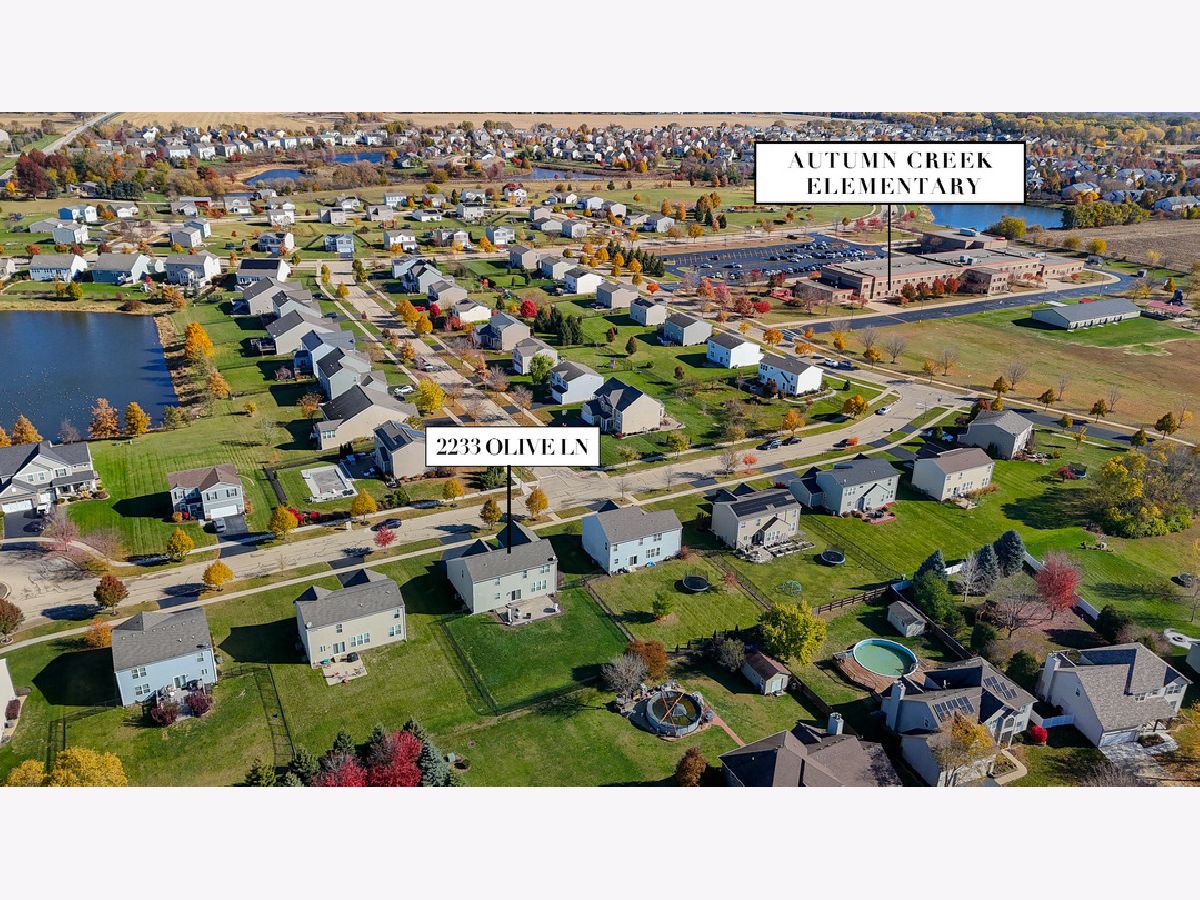
2233 Olive Lane, Yorkville, Illinois 60560


$452,000
|
Sold
|
|
| Status: | Closed |
| Sqft: | 2,636 |
| Cost/Sqft: | $174 |
| Beds: | 4 |
| Baths: | 3 |
| Year Built: | 2014 |
| Property Taxes: | $12,092 |
| Days On Market: | 163 |
| Lot Size: | 0,00 |
Description
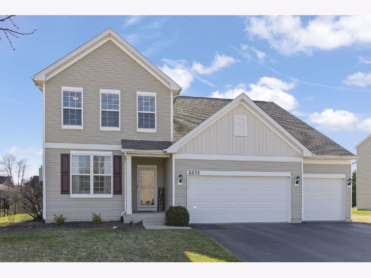
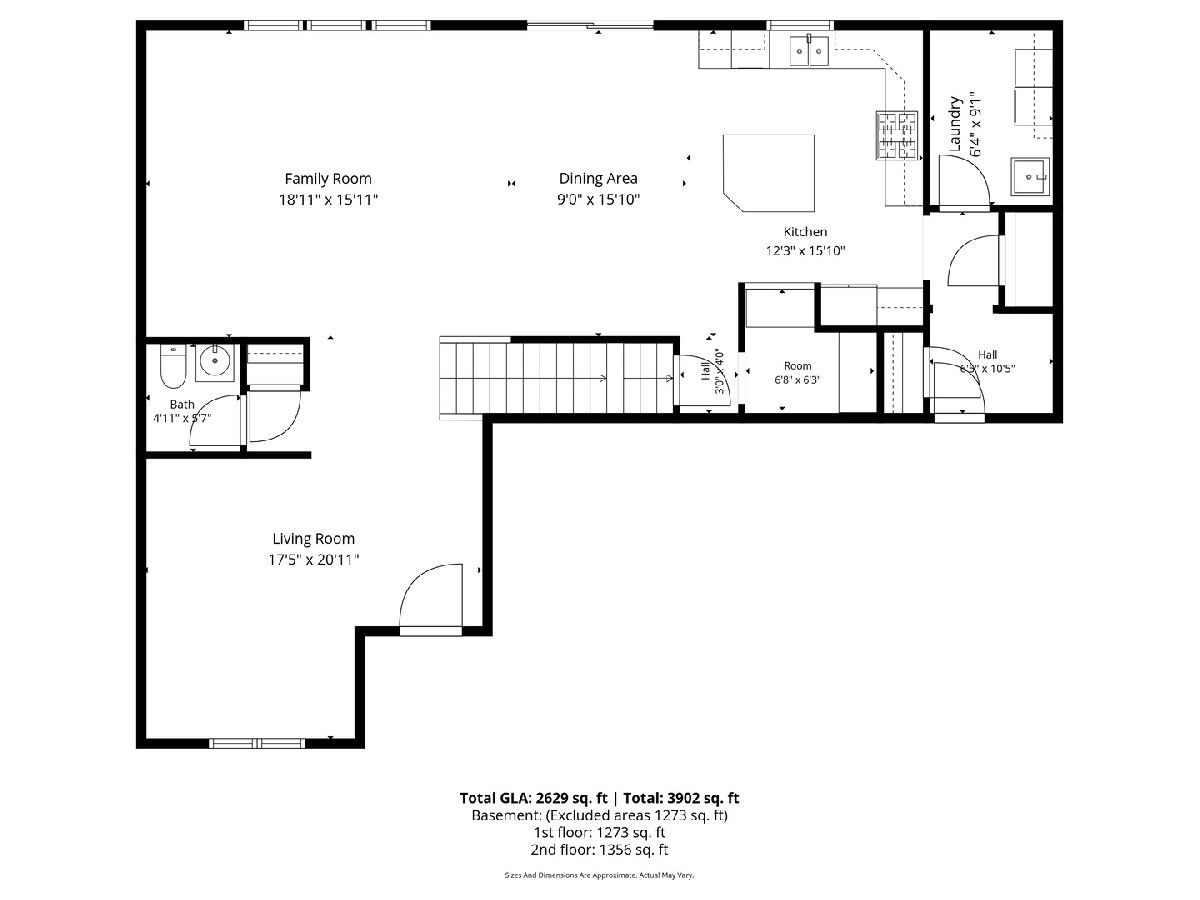
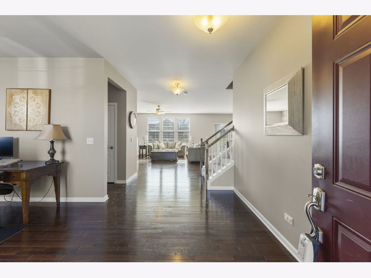
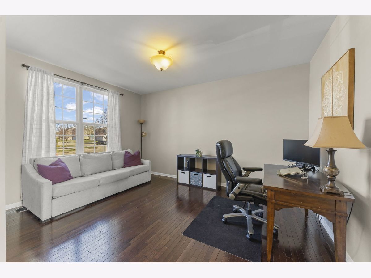
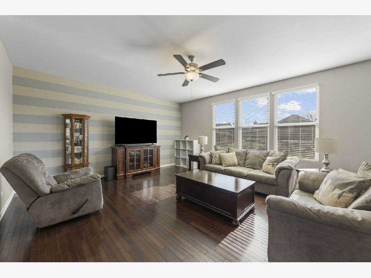
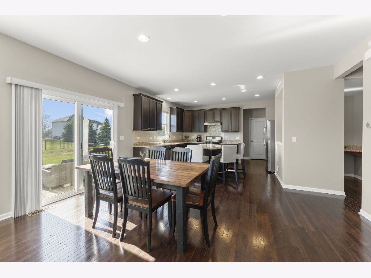
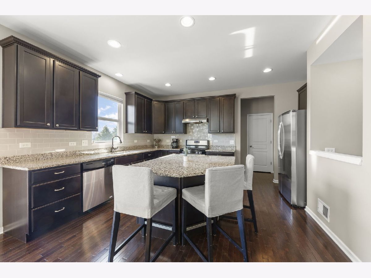
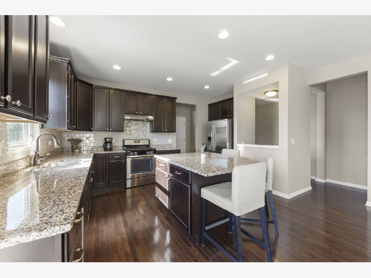
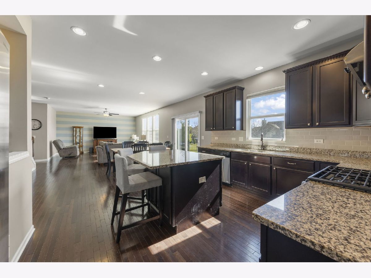
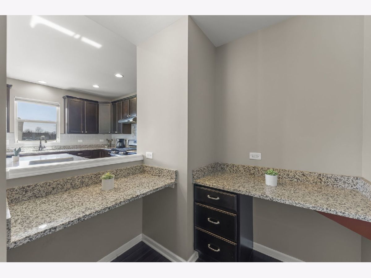
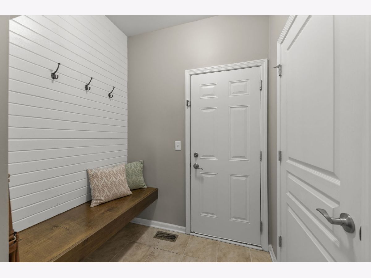
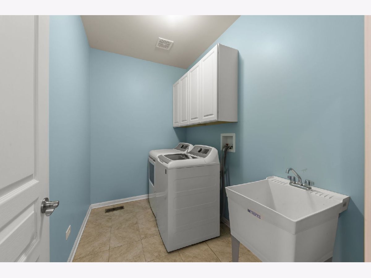
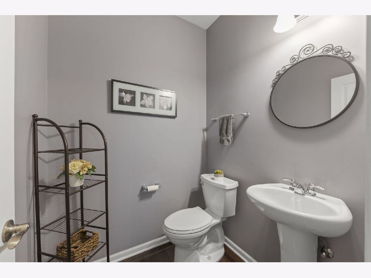
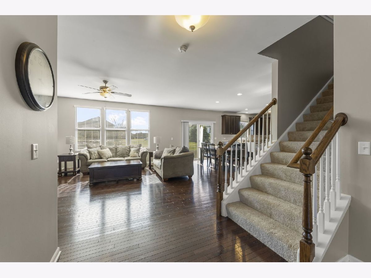
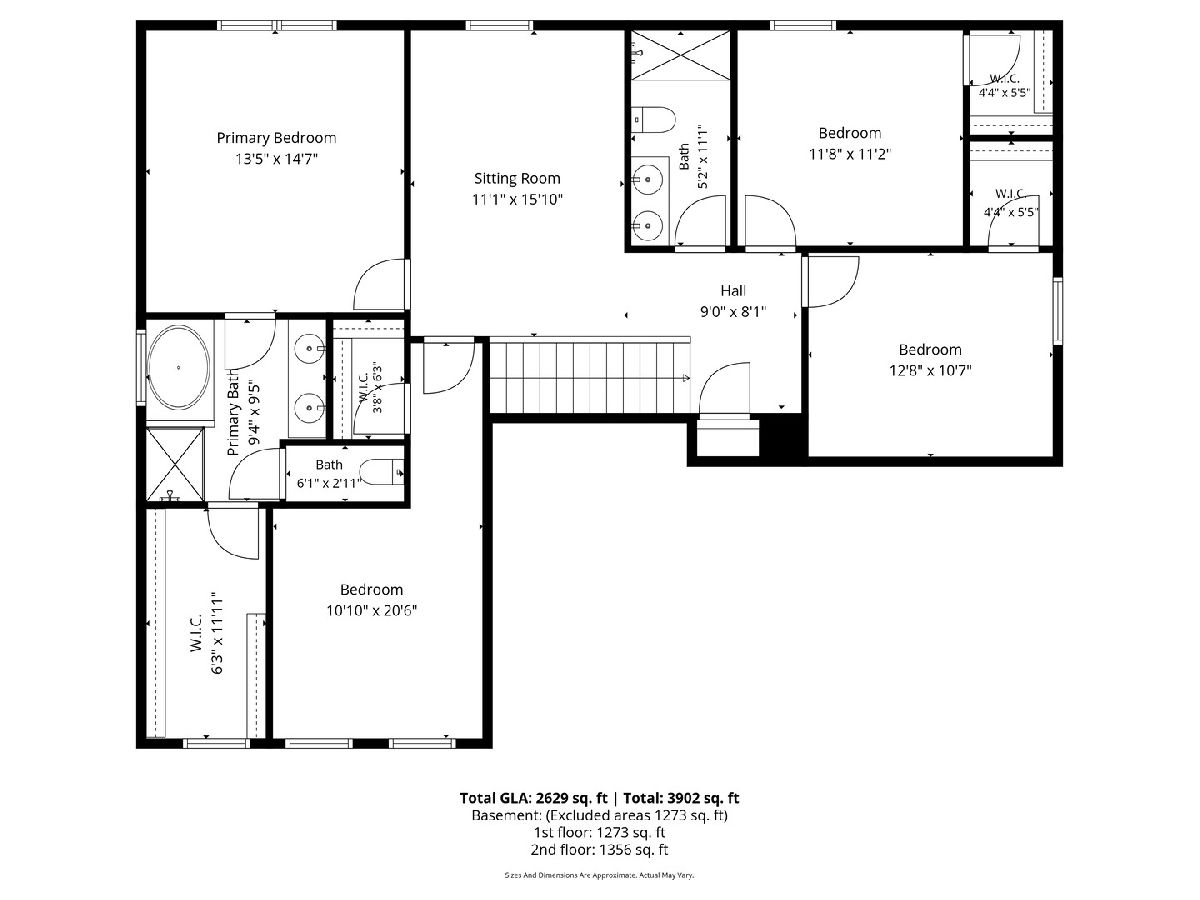
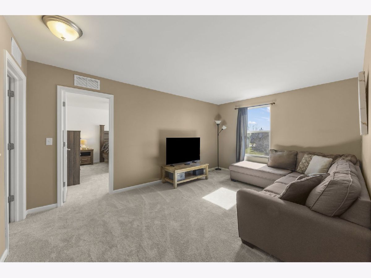
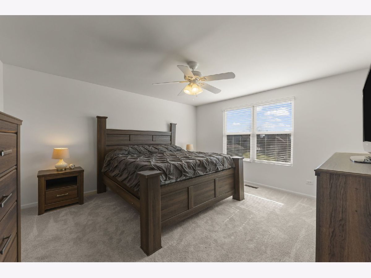
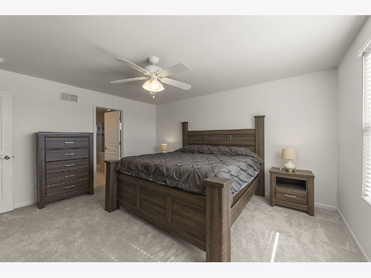
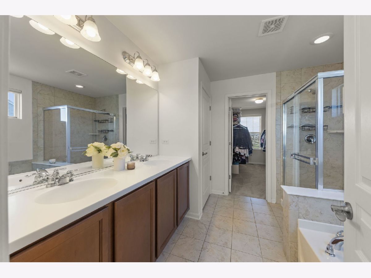
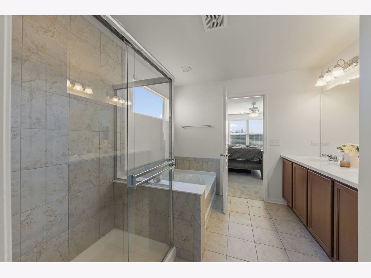
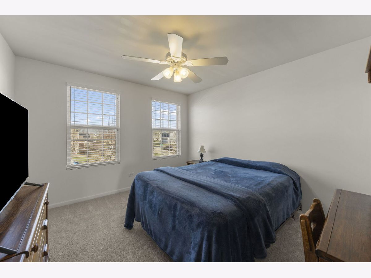
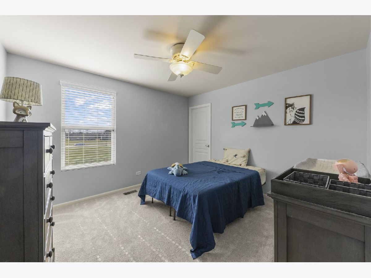
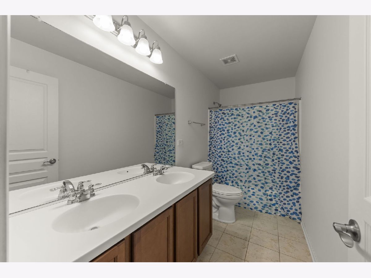
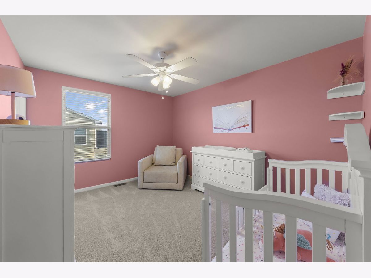

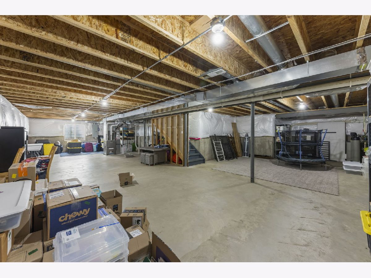
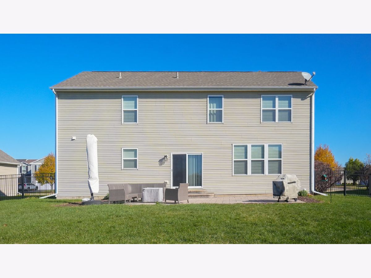
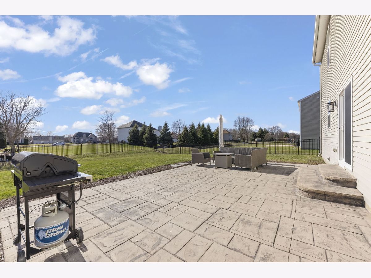
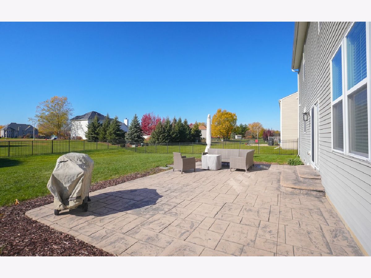
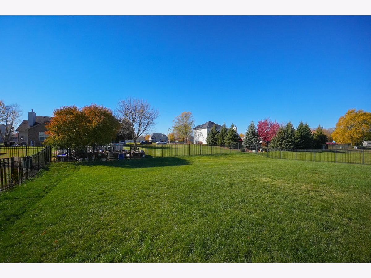
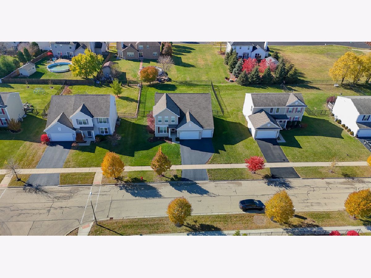
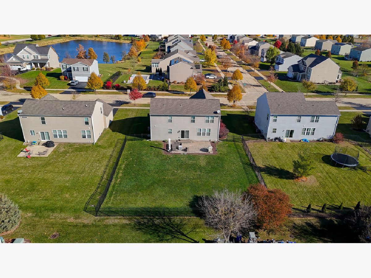
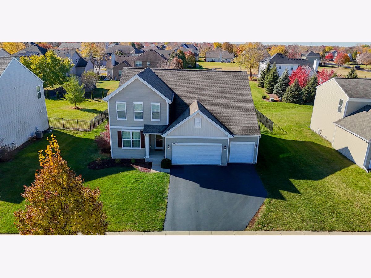
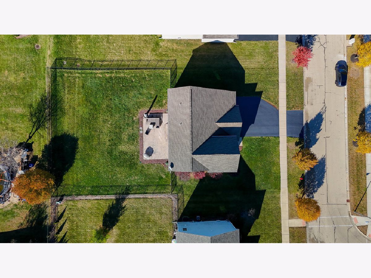
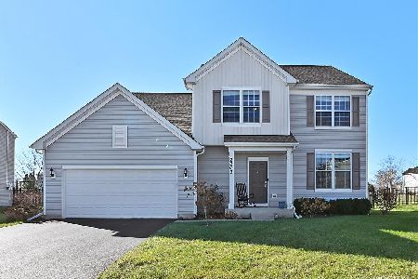
Terrific home with 4 bedrooms, 2.1 baths, LOFT, full basement & 3 car garage! So many wonderful features including hardwood flooring throughout the main level. Open concept living with flex space for office or dining room off the entry which opens to the large family room, eating area, and kitchen along the back. The kitchen features 42" expresso stained cabinetry, large island with breakfast bar, granite countertops, recessed lighting, stainless steel appliances, and a "planning center" off the kitchen perfect for homework area, charging station(bonus room) The main level also features a laundry room and separate mudroom area with built-in bench & hooks, pantry closet & access to the 3 car garage. Upstairs you'll find a large loft as a separate lounging space & fully appointed master bedroom complete with walk-in closet & luxury bath with double vanity plus separate shower & soaking tub. 3 other bedrooms reside on this level with fan/light fixtures in each room, and a large hall bath featuring a double vanity. The backyard is fully fenced and has a large 20x16 stamped concrete patio & new stoop. New roof (2019), all NEW carpeting & fresh paint (2026). Sellers would like May/early June close with possible rent back or no more than 30 days. HURRY!
Property Specifics
| Single Family | |
| — | |
| — | |
| 2014 | |
| — | |
| — | |
| No | |
| — |
| Kendall | |
| Autumn Creek | |
| 521 / Annual | |
| — | |
| — | |
| — | |
| 12599780 | |
| 0222175023 |
Nearby Schools
| NAME: | DISTRICT: | DISTANCE: | |
|---|---|---|---|
|
Grade School
Autumn Creek Elementary School |
115 | — | |
|
Middle School
Yorkville Middle School |
115 | Not in DB | |
|
High School
Yorkville High School |
115 | Not in DB | |
Property History
| DATE: | EVENT: | PRICE: | SOURCE: |
|---|---|---|---|
| 15 Jun, 2026 | Sold | $452,000 | MRED MLS |
| 26 Apr, 2026 | Under contract | $459,900 | MRED MLS |
| 15 Apr, 2026 | Listed for sale | $459,900 | MRED MLS |
Room Specifics
Total Bedrooms: 4
Bedrooms Above Ground: 4
Bedrooms Below Ground: 0
Dimensions: —
Floor Type: —
Dimensions: —
Floor Type: —
Dimensions: —
Floor Type: —
Full Bathrooms: 3
Bathroom Amenities: Separate Shower,Double Sink
Bathroom in Basement: 0
Rooms: —
Basement Description: —
Other Specifics
| 3 | |
| — | |
| — | |
| — | |
| — | |
| 83x150 | |
| — | |
| — | |
| — | |
| — | |
| Not in DB | |
| — | |
| — | |
| — | |
| — |
Tax History
| Year | Property Taxes |
|---|---|
| 2026 | $12,092 |
Contact Agent
Nearby Similar Homes

Nearby Sold Comparables




Contact Agent
Listing Provided By
RE/MAX Professionals Select
