

226 Highbridge Trail, Mchenry, Illinois 60050
Subdivision > Boone Creek
Sorry, we are updating photos, please update this page in 15 minutes
$172,000
|
Sold
|
|
| Status: | Closed |
| Sqft: | 1,800 |
| Cost/Sqft: | $99 |
| Beds: | 3 |
| Baths: | 2 |
| Year Built: | 2000 |
| Property Taxes: | $5,591 |
| Days On Market: | 4888 |
| Lot Size: | 0,00 |
Description
DESIRABLE RANCH HOME ON NICE QUIET STREET YET MINUTES FROM PARKS. 3 BEDROOMS, 2 BATHROOMS, MASTER BATH WITH WHIRLPOOL TUB & SEPARATE SHOWER, OPEN LIVING ROOM & DINING ROOM WITH VAULTED CEILINGS, SLIDER TO PROFESSIONALLY LANDSCAPED, FENCED YARD! INGROUND SPRINKERS TOO! SUNNY EAT-IN KITCHEN WITH OAK CABINETS. FULL UNFINISHED BASEMENT W/9' CEILINGS, EXTERIOR ACCESS DOOR... 2 CAR GARAGE CONVENIENTLY OPENS TO KITCHEN.
Property Specifics
| Single Family | |
| — | |
| Ranch | |
| 2000 | |
| Full | |
| Aluminum Siding | |
| — | |
| AUSTIN | |
| No | |
| — |
| Mc Henry | |
| Boone Creek | |
| 0 / Not Applicable | |
| None | |
| Public | |
| Public Sewer | |
| Central Air | |
| Natural Gas, Forced Air | |
| 08376445 | |
| 0933354005 |
Property History
| DATE: | EVENT: | PRICE: | SOURCE: |
|---|---|---|---|
| 20 Jul, 2007 | Sold | $255,000 | MRED MLS |
| 9 Jun, 2007 | Under contract | $259,900 | MRED MLS |
| 8 Jun, 2007 | Listed for sale | $259,900 | MRED MLS |
| 26 Jul, 2013 | Sold | $172,000 | MRED MLS |
| 27 Jun, 2013 | Under contract | $179,000 | MRED MLS |
| 22 Jun, 2013 | Listed for sale | $179,000 | MRED MLS |
Sorry, we are updating photos, please update this page in 15 minutes
Room Specifics
All Bedroom Info:
Total Bedrooms: 3
Bedrooms Above Ground: 3
Bedrooms Below Ground: 0
Total Bedrooms: 3
Bedrooms Above Ground: 3
Bedrooms Below Ground: 0
Second Bedroom Info:
Dimensions: —
Location: —Dimensions: —
Floor Type: Carpet
Third Bedroom Info:
Dimensions: —
Location: —Dimensions: —
Floor Type: Wood Laminate
Bathroom Info:
Full Bathrooms: 2
Partial Bathrooms: 0Full Bathrooms: 2
Bathroom Amenities: Whirlpool, Separate Shower, Double Sink
Bathroom in Basement: 0
Dining Room Info:
Dimensions: —
Location: —Dimensions: —
Floor Type: Carpet
Kitchen Info:
Dimensions: —
Location: —Dimensions: —
Floor Type: Vinyl
Features: Eating Area-Table Space, Pantry-Closet
Laundry Room Info:
Dimensions: —
Location: —Dimensions: —
Floor Type: Vinyl
Living Room Info:
Dimensions: —
Location: —Dimensions: —
Floor Type: Carpet
Additional Rooms Info:
Rooms: No additional rooms
Basement: FullRooms: No additional rooms
Other Specifics
| 2 | |
| — | |
| Garage | |
| — | |
| — | |
| — | |
| Patio | |
| Fenced Yard | |
| 83X132 | |
| — | |
| Full | |
| Vaulted/Cathedral Ceilings, Wood Laminate Floors, First Floor Laundry | |
| Range, Microwave, Dishwasher, Refrigerator, Disposal | |
| Not in DB | |
| Sidewalks, Street Lights | |
| — | |
| — |
Tax History
| Year | Property Taxes |
|---|---|
| 2007 | $5,350 |
| 2013 | $5,591 |
Contact Agent
Nearby Similar Homes
219 Newport Trail, Mchenry, Illinois 60050
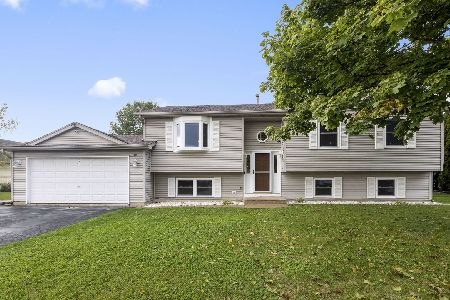
For Sale
$419,900
4 beds / 3.0 baths / 2,364 ft2
Single Family / Built: 1999
23
419 Wimbleton Trail, Mchenry, Illinois 60050

For Sale
$344,900
3 beds / 2.0 baths / 1,412 ft2
Single Family / Built: 2002
21
509 Wedgewood Trail, Mchenry, Illinois 60050

For Sale
$369,000
3 beds / 3.0 baths / 1,249 ft2
Single Family / Built: 2001
48
612 Wimbleton Trail, Mchenry, Illinois 60050

For Sale
$429,900
5 beds / 3.0 baths / 2,249 ft2
Single Family / Built: 2002
12
610 Cartwright Trail, Mchenry, Illinois 60050
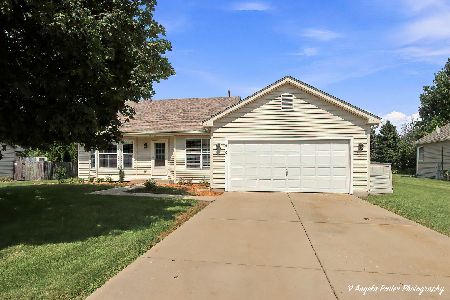
For Sale
$354,900
3 beds / 2.0 baths / 1,639 ft2
Single Family / Built: 2002
69
504 Cartwright Trail, Mchenry, Illinois 60050
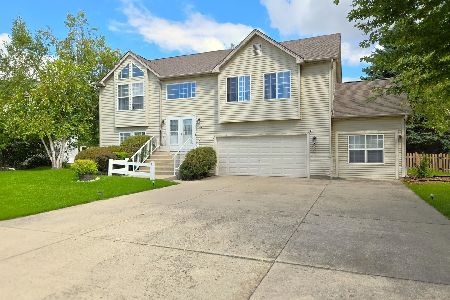
For Sale
$399,900
3 beds / 2.0 baths / 2,767 ft2
Single Family / Built: 2001
7
Nearby Sold Comparables

Contact Agent
Listing Provided By
CENTURY 21 Roberts & Andrews
