

307 Inverness Trail, Mchenry, Illinois 60050
Subdivision > Boone Creek
Sorry, we are updating photos, please update this page in 15 minutes
$150,000
|
Sold
|
|
| Status: | Closed |
| Sqft: | 0 |
| Cost/Sqft: | — |
| Beds: | 4 |
| Baths: | 3 |
| Year Built: | 1998 |
| Property Taxes: | $5,276 |
| Days On Market: | 5967 |
| Lot Size: | 0,00 |
Description
Spacious 4 bedroom 2 story - finished basement - fully fenced yard - ceiling fans throughout - first floor laundry room - wood laminate flooring - this is a short sale so allow time for response from Chase bank. Using professional negotiator so should go smoothly.
Property Specifics
| Single Family | |
| — | |
| — | |
| 1998 | |
| Partial | |
| Aluminum/Vinyl/Steel Siding | |
| — | |
| HILLCREST | |
| No | |
| 0 |
| Mc Henry | |
| Boone Creek | |
| 0 / Not Applicable | |
| None | |
| Public | |
| Public Sewer | |
| Central Air | |
| Natural Gas | |
| 07577415 | |
| 0933354020 |
Nearby Schools
| NAME: | DISTRICT: | DISTANCE: | |
|---|---|---|---|
|
Grade School
Riverwood Elementary School |
15 | — | |
|
Middle School
Parkland Middle School |
15 | Not in DB | |
|
High School
Mchenry High School-west Campus |
156 | Not in DB | |
Property History
| DATE: | EVENT: | PRICE: | SOURCE: |
|---|---|---|---|
| 31 Jan, 2011 | Sold | $150,000 | MRED MLS |
| 2 Sep, 2010 | Under contract | $159,000 | MRED MLS |
| — | Last price change | $164,000 | MRED MLS |
| 9 Jul, 2010 | Listed for sale | $179,000 | MRED MLS |
| 3 Aug, 2018 | Sold | $215,000 | MRED MLS |
| 19 Jun, 2018 | Under contract | $219,900 | MRED MLS |
| 11 Jun, 2018 | Listed for sale | $219,900 | MRED MLS |
Sorry, we are updating photos, please update this page in 15 minutes
Room Specifics
All Bedroom Info:
Total Bedrooms: 4
Bedrooms Above Ground: 4
Bedrooms Below Ground: 0
Total Bedrooms: 4
Bedrooms Above Ground: 4
Bedrooms Below Ground: 0
Second Bedroom Info:
Dimensions: —
Location: —Dimensions: —
Floor Type: Carpet
Third Bedroom Info:
Dimensions: —
Location: —Dimensions: —
Floor Type: Carpet
Fourth Bedroom Info:
Dimensions: —
Location: —Dimensions: —
Floor Type: Carpet
Bathroom Info:
Full Bathrooms: 3
Partial Bathrooms: 1Full Bathrooms: 3
Bathroom Amenities: Separate Shower
Bathroom in Basement: 0
Dining Room Info:
Dimensions: —
Location: —Dimensions: —
Floor Type: Wood Laminate
Kitchen Info:
Dimensions: —
Location: —Dimensions: —
Floor Type: Wood Laminate
Features: Eating Area-Breakfast Bar
Living Room Info:
Dimensions: —
Location: —Dimensions: —
Floor Type: Wood Laminate
Family Room Info:
Dimensions: —
Location: —Dimensions: —
Floor Type: Wood Laminate
Additional Rooms Info:
Rooms: Eating Area, Office, Recreation Room, Utility Room-1st Floor
Basement: PartialRooms: Eating Area, Office, Recreation Room, Utility Room-1st Floor
Other Specifics
| 2 | |
| Concrete Perimeter | |
| Garage | |
| — | |
| — | |
| — | |
| Patio | |
| Fenced Yard | |
| .25 ACRE | |
| — | |
| Full | |
| — | |
| Microwave, Disposal | |
| Not in DB | |
| Sidewalks, Street Lights, Street Paved | |
| — | |
| — |
Tax History
| Year | Property Taxes |
|---|---|
| 2011 | $5,276 |
| 2018 | $6,395 |
Contact Agent
Nearby Similar Homes
219 Newport Trail, Mchenry, Illinois 60050
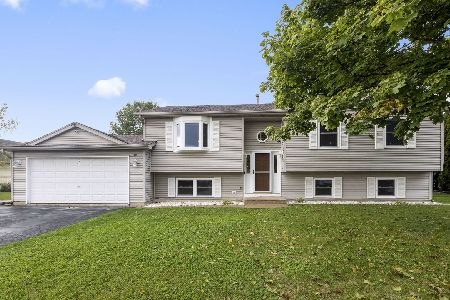
For Sale
$419,900
4 beds / 3.0 baths / 2,364 ft2
Single Family / Built: 1999
23
509 Wedgewood Trail, Mchenry, Illinois 60050

For Sale
$369,000
3 beds / 3.0 baths / 1,249 ft2
Single Family / Built: 2001
48
419 Wimbleton Trail, Mchenry, Illinois 60050

For Sale
$344,900
3 beds / 2.0 baths / 1,412 ft2
Single Family / Built: 2002
21
612 Wimbleton Trail, Mchenry, Illinois 60050

For Sale
$429,900
5 beds / 3.0 baths / 2,249 ft2
Single Family / Built: 2002
12
610 Cartwright Trail, Mchenry, Illinois 60050
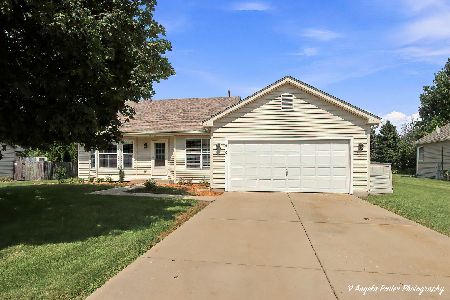
For Sale
$354,900
3 beds / 2.0 baths / 1,639 ft2
Single Family / Built: 2002
69
504 Cartwright Trail, Mchenry, Illinois 60050
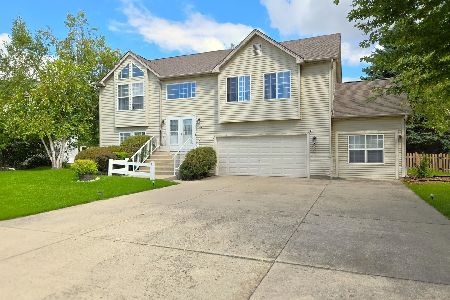
For Sale
$399,900
3 beds / 2.0 baths / 2,767 ft2
Single Family / Built: 2001
7
Nearby Sold Comparables

Contact Agent
Listing Provided By
CENTURY 21 Roberts & Andrews
