

2263 Westview Drive, Des Plaines, Illinois 60018
Subdivision > Lake Opeka
Sorry, we are updating photos, please update this page in 15 minutes
$436,000
|
Sold
|
|
| Status: | Closed |
| Sqft: | 3,000 |
| Cost/Sqft: | $145 |
| Beds: | 5 |
| Baths: | 4 |
| Year Built: | 2004 |
| Property Taxes: | $11,704 |
| Days On Market: | 4744 |
| Lot Size: | 0,21 |
Description
Listing is a co-opertive short sale. Pre-approved list price by lender. Sold "as is" already appraised @ list price. Excellent location and priced to sell! A must see. Wood floors thruout main level. Grand windows w/south exposure. Walls have been removed for dramatic open spacious living. Kitchen w/granite, cherry cabs & sep. eating area. In unit laundry. large walk in closet.
Property Specifics
| Single Family | |
| — | |
| Traditional | |
| 2004 | |
| Full | |
| Brick | |
| — | |
| — | |
| No | |
| 0.21 |
| Cook | |
| Lake Opeka | |
| 0 / Not Applicable | |
| None | |
| Lake Michigan | |
| Public Sewer | |
| Central Air | |
| Natural Gas, Forced Air | |
| 08488256 | |
| 09293021870000 |
Nearby Schools
| NAME: | DISTRICT: | DISTANCE: | |
|---|---|---|---|
|
Grade School
Plainfield Elementary School |
62 | — | |
|
Middle School
Algonquin Middle School |
62 | Not in DB | |
|
High School
Maine West High School |
207 | Not in DB | |
Property History
| DATE: | EVENT: | PRICE: | SOURCE: |
|---|---|---|---|
| 28 Jul, 2014 | Sold | $436,000 | MRED MLS |
| 3 Feb, 2014 | Under contract | $436,000 | MRED MLS |
| — | Last price change | $467,300 | MRED MLS |
| 14 Nov, 2013 | Listed for sale | $498,600 | MRED MLS |
| 20 Dec, 2018 | Sold | $521,000 | MRED MLS |
| 19 Nov, 2018 | Under contract | $539,000 | MRED MLS |
| — | Last price change | $545,000 | MRED MLS |
| 20 Jun, 2018 | Listed for sale | $549,000 | MRED MLS |
Some photos of this home have been virtually staged.
Sorry, we are updating photos, please update this page in 15 minutesRoom Specifics
All Bedroom Info:
Total Bedrooms: 5
Bedrooms Above Ground: 5
Bedrooms Below Ground: 0
Total Bedrooms: 5
Bedrooms Above Ground: 5
Bedrooms Below Ground: 0
Second Bedroom Info:
Dimensions: —
Location: —Dimensions: —
Floor Type: Other
Third Bedroom Info:
Dimensions: —
Location: —Dimensions: —
Floor Type: Other
Fourth Bedroom Info:
Dimensions: —
Location: —Dimensions: —
Floor Type: Other
Bathroom Info:
Full Bathrooms: 4
Partial Bathrooms: 0Full Bathrooms: 4
Bathroom Amenities: —
Bathroom in Basement: 1
Dining Room Info:
Dimensions: —
Location: —Dimensions: —
Floor Type: Hardwood
Kitchen Info:
Dimensions: —
Location: —Dimensions: —
Floor Type: Hardwood
Living Room Info:
Dimensions: —
Location: —Dimensions: —
Floor Type: Hardwood
Family Room Info:
Dimensions: —
Location: —Dimensions: —
Floor Type: Other
Additional Rooms Info:
Rooms: Bedroom 5
Basement: FullRooms: Bedroom 5
Other Specifics
| 2 | |
| — | |
| Garage | |
| — | |
| — | |
| — | |
| — | |
| — | |
| 50X187 | |
| — | |
| Full | |
| — | |
| — | |
| Not in DB | |
| — | |
| — | |
| — |
Tax History
| Year | Property Taxes |
|---|---|
| 2014 | $11,704 |
| 2018 | $11,573 |
Contact Agent
Nearby Similar Homes
2073 Westview Drive, Des Plaines, Illinois 60018
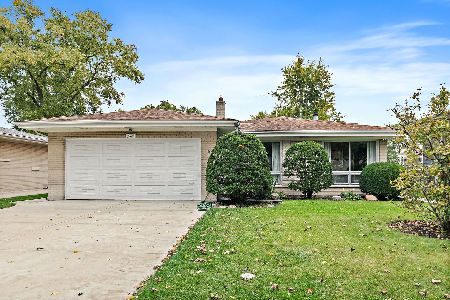
For Sale
$399,000
4 beds / 2.1 baths / 1,875 ft2
Single Family / Built: 1961
26
2281 Elmira Avenue, Des Plaines, Illinois 60018
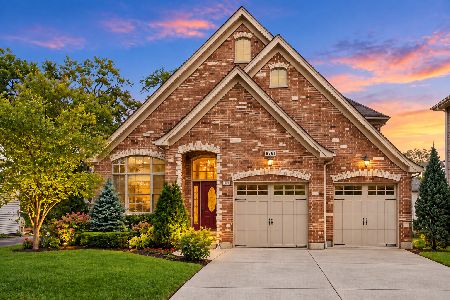
For Sale
$872,000
5 beds / 4.0 baths / 3,800 ft2
Single Family / Built: 2006
39
614 Birchwood Avenue, Des Plaines, Illinois 60018

For Sale
$1,685,000
4 beds / 5.1 baths / 5,234 ft2
Single Family / Built: 2026
481
1933 Plainfield Drive, Des Plaines, Illinois 60018
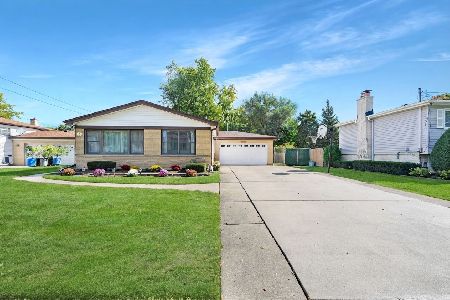
For Sale
$439,000
3 beds / 2.0 baths / 1,174 ft2
Single Family / Built: 1965
27
1830 Dexter Lane, Des Plaines, Illinois 60018
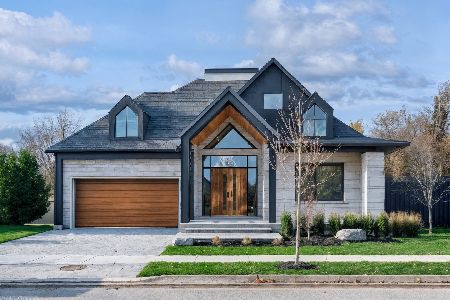
For Sale
$1,495,000
3 beds / 4.0 baths / 4,568 ft2
Single Family / Built: 2026
216
1787 Webster Lane, Des Plaines, Illinois 60018

For Sale
$674,999
4 beds / 2.0 baths / 1,995 ft2
Single Family / Built: 1999
83
Nearby Sold Comparables
2251 Westview Drive, Des Plaines, Illinois 60018

Sold
$435,000
5 beds / 4.0 baths / 0 ft2
Single Family / Built: 2004
5620
2271 Westview Drive, Des Plaines, Illinois 60018
Sold
$525,000
5 beds / 4.0 baths / 3,415 ft2
Single Family / Built: 2001
2442
2247 Westview Drive, Des Plaines, Illinois 60018
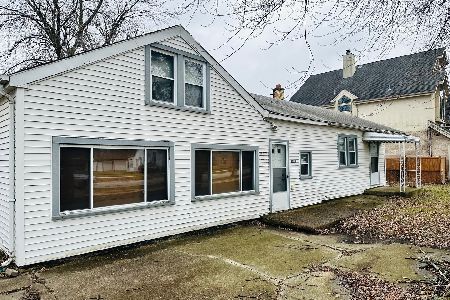
Sold
$270,000
3 beds / 2.0 baths / 1,440 ft2
Single Family / Built: —
1319
2247 Westview Drive, Des Plaines, Illinois 60018
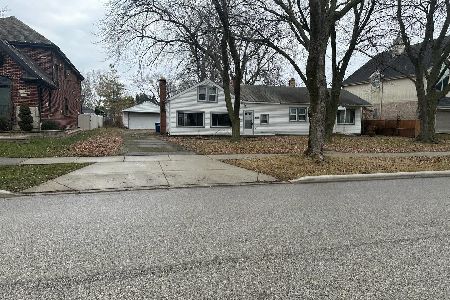
Sold
$324,999
3 beds / 2.0 baths / 1,440 ft2
Single Family / Built: 1951
1009
2275 Westview Drive, Des Plaines, Illinois 60018
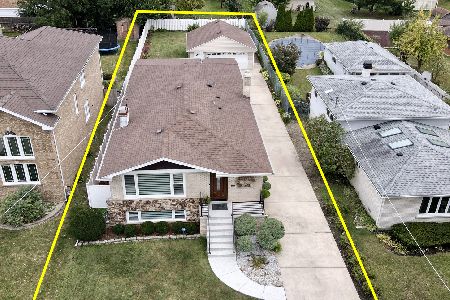
Sold
$625,000
5 beds / 3.0 baths / 3,400 ft2
Single Family / Built: 1975
645
Contact Agent
Listing Provided By
RE/MAX Villager
