

2273 Cryder Court, Yorkville, Illinois 60560
Sorry, we are updating photos, please update this page in 15 minutes
$250,100
|
Sold
|
|
| Status: | Closed |
| Sqft: | 4,058 |
| Cost/Sqft: | $63 |
| Beds: | 5 |
| Baths: | 3 |
| Year Built: | 2007 |
| Property Taxes: | $13,057 |
| Days On Market: | 4094 |
| Lot Size: | 0,30 |
Description
Gorgeous home that is move in ready! 5 bedrooms with 3 full baths. One of the bedrooms is on main level with full bath! Open concept with beautiful kitchen, granite counter tops and upgrades kitchen cabinets. Very spacious family room with fireplace and tray ceiling. Home has been freshly painted. Home backs to walking path, nice quiet location in cul-de-sac. Large 3 car attached garage. Great subdivision with clubhouse, park and pool. This is a Fannie Mae Homepath property.
Property Specifics
| Single Family | |
| — | |
| — | |
| 2007 | |
| Full | |
| Vinyl Siding, Brick | |
| Asphalt | |
| — | |
| No | |
| 0.3 |
| Kendall | |
| — | |
| 93 / Monthly | |
| Insurance, Clubhouse, Pool | |
| Public | |
| Public Sewer | |
| Central Air | |
| Natural Gas, Forced Air | |
| 09033945 | |
| 0214377007 |
Property History
| DATE: | EVENT: | PRICE: | SOURCE: |
|---|---|---|---|
| 29 Jan, 2016 | Sold | $250,100 | MRED MLS |
| 3 Dec, 2015 | Under contract | $254,000 | MRED MLS |
| — | Last price change | $267,500 | MRED MLS |
| 7 Sep, 2015 | Listed for sale | $289,900 | MRED MLS |
Sorry, we are updating photos, please update this page in 15 minutes
Room Specifics
All Bedroom Info:
Total Bedrooms: 5
Bedrooms Above Ground: 5
Bedrooms Below Ground: 0
Total Bedrooms: 5
Bedrooms Above Ground: 5
Bedrooms Below Ground: 0
Second Bedroom Info:
Dimensions: —
Location: —Dimensions: —
Floor Type: Carpet
Third Bedroom Info:
Dimensions: —
Location: —Dimensions: —
Floor Type: Carpet
Fourth Bedroom Info:
Dimensions: —
Location: —Dimensions: —
Floor Type: Carpet
Bathroom Info:
Full Bathrooms: 3
Partial Bathrooms: 0Full Bathrooms: 3
Bathroom Amenities: Whirlpool, Separate Shower, Double Sink
Bathroom in Basement: 0
Dining Room Info:
Dimensions: —
Location: —Dimensions: —
Floor Type: Carpet
Kitchen Info:
Dimensions: —
Location: —Dimensions: —
Floor Type: Hardwood
Features: Eating Area-Breakfast Bar, Eating Area-Table Space, Pantry-Closet
Laundry Room Info:
Dimensions: —
Location: —Dimensions: —
Floor Type: Ceramic Tile
Living Room Info:
Dimensions: —
Location: —Dimensions: —
Floor Type: Carpet
Family Room Info:
Dimensions: —
Location: —Dimensions: —
Floor Type: Carpet
Additional Rooms Info:
Rooms: Bedroom 5, Eating Area, Loft, Office
Basement: FullRooms: Bedroom 5, Eating Area, Loft, Office
Other Specifics
| 3 | |
| Concrete Perimeter | |
| Garage | |
| — | |
| — | |
| — | |
| — | |
| Cul-De-Sac | |
| IRREGULAR | |
| — | |
| Full | |
| Hardwood Floors, First Floor Bedroom, First Floor Laundry, First Floor Full Bath | |
| — | |
| Not in DB | |
| Clubhouse, Pool, Sidewalks, Street Lights, Street Paved | |
| — | |
| — |
Tax History
| Year | Property Taxes |
|---|---|
| 2016 | $13,057 |
Contact Agent
Nearby Similar Homes
3032 Grande Trail, Yorkville, Illinois 60560
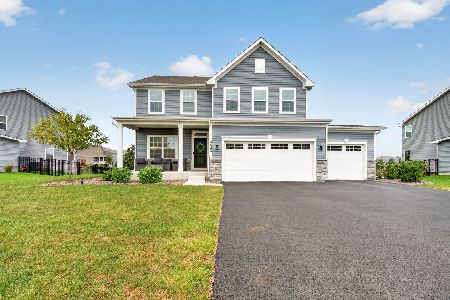
For Sale
$480,000
4 beds / 2.1 baths / 2,480 ft2
Single Family / Built: 2023
7
3011 Constitution Way, Yorkville, Illinois 60560
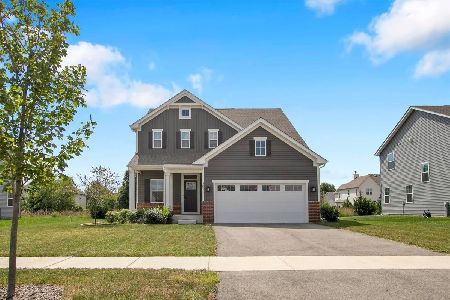
For Sale
$465,000
3 beds / 2.1 baths / 2,144 ft2
Single Family / Built: 2024
66
3079 Grande Trail, Yorkville, Illinois 60560
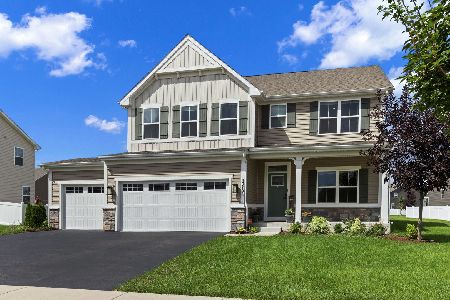
For Sale
$499,000
5 beds / 3.0 baths / 2,718 ft2
Single Family / Built: 2022
81
2775 Hobbs Court, Yorkville, Illinois 60560
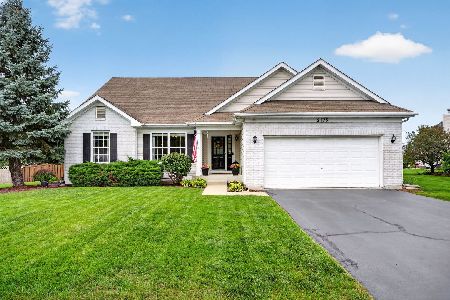
For Sale
$475,000
3 beds / 3.0 baths / 3,248 ft2
Single Family / Built: 2005
52
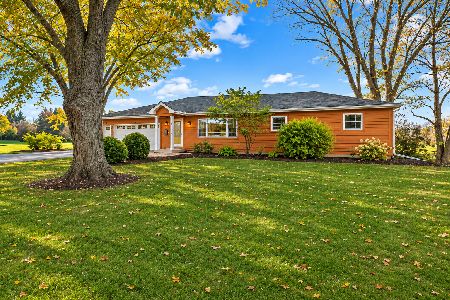
2762 Cranston Circle, Yorkville, Illinois 60560
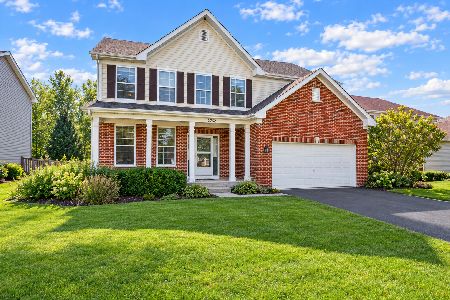
For Sale
$399,900
4 beds / 2.1 baths / 2,761 ft2
Single Family / Built: 2005
3
Nearby Sold Comparables

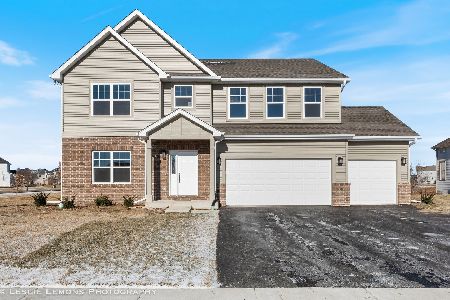
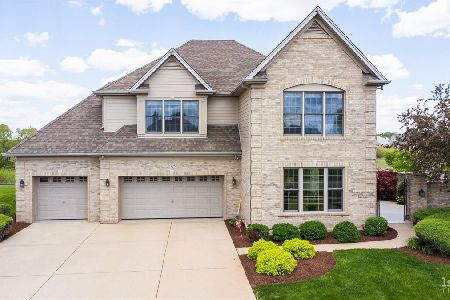
Yorkville, Illinois 60560
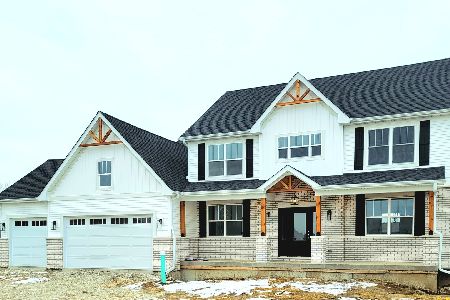
Sold
$519,900
4 beds / 2.1 baths / 2,914 ft2
Single Family / Built: 2023
1381
Contact Agent
Listing Provided By
Coldwell Banker The Real Estate Group
