

2281 Sprucewood Avenue, Des Plaines, Illinois 60018
Sorry, we are updating photos, please update this page in 15 minutes
$255,000
|
Sold
|
|
| Status: | Closed |
| Sqft: | 1,800 |
| Cost/Sqft: | $156 |
| Beds: | 3 |
| Baths: | 1 |
| Year Built: | 1949 |
| Property Taxes: | $4,117 |
| Days On Market: | 3940 |
| Lot Size: | 0,00 |
Description
Not your typical Des Plaines ranch. Beautifully remodeled throughout. Large, open family room with fireplace, bay window and french doors that lead to your patio with sunsetter awning. Kitchen is a cook's dream with tons of cabinets, island, granite countertops and a huge closet pantry. Gleaming hardwood floors. Spacious bedrooms with custom closets. 2.5 car garage and a very large driveway. Above ground pool and deck for summertime fun. Quiet neighborhood close to schools and shopping. Truly a move-in condition home.
Property Specifics
| Single Family | |
| — | |
| Ranch | |
| 1949 | |
| None | |
| Vinyl Siding, Brick | |
| — | |
| — | |
| No | |
| — |
| Cook | |
| — | |
| 0 / Not Applicable | |
| None | |
| Lake Michigan | |
| Public Sewer | |
| Central Air | |
| Forced Air | |
| 09124718 | |
| 09304080260000 |
Nearby Schools
| NAME: | DISTRICT: | DISTANCE: | |
|---|---|---|---|
|
Grade School
Plainfield Elementary School |
62 | — | |
|
Middle School
Algonquin Middle School |
62 | Not in DB | |
|
High School
Maine West High School |
207 | Not in DB | |
Property History
| DATE: | EVENT: | PRICE: | SOURCE: |
|---|---|---|---|
| 25 May, 2016 | Sold | $255,000 | MRED MLS |
| 29 Mar, 2016 | Under contract | $279,900 | MRED MLS |
| 27 Jan, 2016 | Listed for sale | $279,900 | MRED MLS |
Sorry, we are updating photos, please update this page in 15 minutes
Room Specifics
All Bedroom Info:
Total Bedrooms: 3
Bedrooms Above Ground: 3
Bedrooms Below Ground: 0
Total Bedrooms: 3
Bedrooms Above Ground: 3
Bedrooms Below Ground: 0
Second Bedroom Info:
Dimensions: —
Location: —Dimensions: —
Floor Type: Carpet
Third Bedroom Info:
Dimensions: —
Location: —Dimensions: —
Floor Type: Carpet
Bathroom Info:
Full Bathrooms: 1
Partial Bathrooms: 0Full Bathrooms: 1
Bathroom Amenities: —
Bathroom in Basement: 0
Dining Room Info:
Dimensions: —
Location: —Dimensions: —
Floor Type: Hardwood
Kitchen Info:
Dimensions: —
Location: —Dimensions: —
Floor Type: Hardwood
Features: Island, Pantry-Walk-in
Laundry Room Info:
Dimensions: —
Location: —Dimensions: —
Floor Type: Carpet
Living Room Info:
Dimensions: —
Location: —Dimensions: —
Floor Type: Hardwood
Additional Rooms Info:
Rooms: No additional rooms
Basement: NoneRooms: No additional rooms
Other Specifics
| 2.5 | |
| — | |
| Garage | |
| — | |
| — | |
| — | |
| — | |
| — | |
| 75 X 154 | |
| — | |
| None | |
| Hardwood Floors, First Floor Bedroom, First Floor Laundry, First Floor Full Bath | |
| Range, Dishwasher, Refrigerator, Washer, Dryer, Disposal | |
| Not in DB | |
| — | |
| — | |
| Gas Log, Gas Starter, Heatilator |
Tax History
| Year | Property Taxes |
|---|---|
| 2016 | $4,117 |
Contact Agent
Nearby Similar Homes
2281 Elmira Avenue, Des Plaines, Illinois 60018
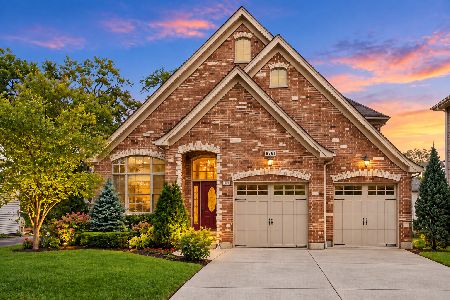
For Sale
$872,000
5 beds / 4.0 baths / 3,800 ft2
Single Family / Built: 2006
39
2073 Westview Drive, Des Plaines, Illinois 60018
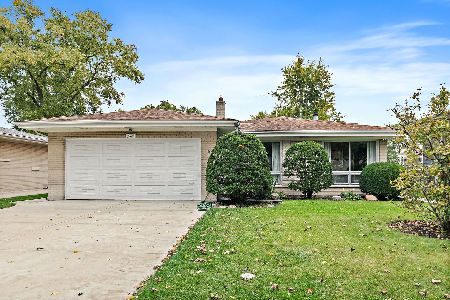
For Sale
$399,000
4 beds / 2.1 baths / 1,875 ft2
Single Family / Built: 1961
26
614 Birchwood Avenue, Des Plaines, Illinois 60018

For Sale
$1,685,000
4 beds / 5.1 baths / 5,234 ft2
Single Family / Built: 2026
481
1933 Plainfield Drive, Des Plaines, Illinois 60018
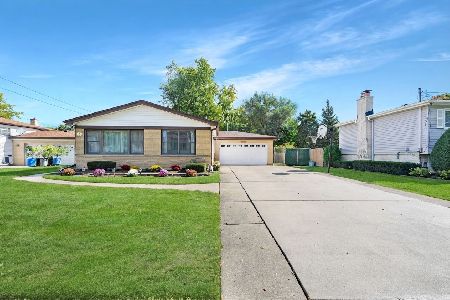
For Sale
$439,000
3 beds / 2.0 baths / 1,174 ft2
Single Family / Built: 1965
27
Nearby Sold Comparables
2273 Sprucewood Avenue, Des Plaines, Illinois 60018

Sold
$499,900
5 beds / 3.1 baths / 3,548 ft2
Single Family / Built: 2006
3219
635 Jarlath Avenue, Des Plaines, Illinois 60018
Sold
$69,900
2 beds / 1.0 baths / 1,110 ft2
Single Family / Built: 1947
5059
2274 Douglas Avenue, Des Plaines, Illinois 60018
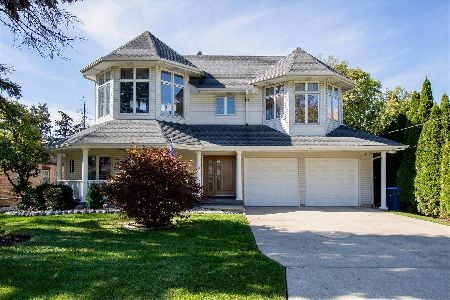
Sold
$675,000
4 beds / 3.1 baths / 2,994 ft2
Single Family / Built: 1997
1838
2280 Sprucewood Avenue, Des Plaines, Illinois 60018
Sold
$355,000
3 beds / 2.1 baths / 2,356 ft2
Single Family / Built: 1989
2850
2251 Sprucewood Avenue, Des Plaines, Illinois 60018
Sold
$232,000
3 beds / 2.0 baths / 1,321 ft2
Single Family / Built: 1958
5387
Contact Agent
Listing Provided By
Century 21 Langos & Christian
