

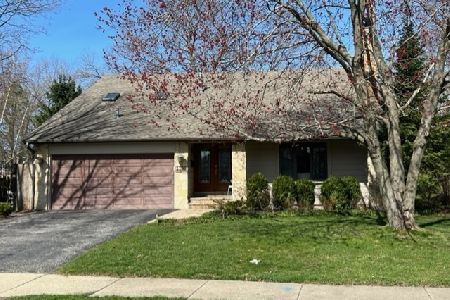
23 Garden Avenue, Palatine, Illinois 60067
Subdivision > Pepper Tree Farms
Sorry, we are updating photos, please update this page in 15 minutes
$350,000
|
Sold
|
|
| Status: | Closed |
| Sqft: | 2,275 |
| Cost/Sqft: | $158 |
| Beds: | 4 |
| Baths: | 3 |
| Year Built: | 1968 |
| Property Taxes: | $7,189 |
| Days On Market: | 6217 |
| Lot Size: | 0,00 |
Description
Contemporary, open floorplan w. vaulted ceilings, dramatic staircase & 2-story FP. Light & bright Maple kitchen w. large breakfast bar and sunny garden window. Spacious Master suite w. sitting area & updated bath. 2 bedrooms w/Jack & Jill bath + seperate vanity & dressing area. Deck w. pergola & fenced yard. Bedroom+full bath on 1st floor! Roof:2009 (tear-off). C/A cond. 2009. Furnace 2008. Walk to 2 pools, tennis!
Property Specifics
| Single Family | |
| — | |
| — | |
| 1968 | |
| None | |
| Aluminum/Vinyl/Steel Siding, Brick | |
| — | |
| COUNTRY | |
| No | |
| 0 |
| Cook | |
| Pepper Tree Farms | |
| 140 / Annual | |
| Other | |
| Lake Michigan | |
| Public Sewer | |
| Central Air | |
| Natural Gas | |
| 07362246 | |
| 02111140030000 |
Nearby Schools
| NAME: | DISTRICT: | DISTANCE: | |
|---|---|---|---|
|
Grade School
Lincoln Elementary School |
15 | — | |
|
Middle School
Walter R Sundling Junior High Sc |
15 | Not in DB | |
|
High School
Palatine High School |
211 | Not in DB | |
Property History
| DATE: | EVENT: | PRICE: | SOURCE: |
|---|---|---|---|
| 8 Jan, 2010 | Sold | $350,000 | MRED MLS |
| 23 Nov, 2009 | Under contract | $359,500 | MRED MLS |
| — | Last price change | $362,900 | MRED MLS |
| 21 Oct, 2009 | Listed for sale | $362,900 | MRED MLS |
Sorry, we are updating photos, please update this page in 15 minutes
Room Specifics
All Bedroom Info:
Total Bedrooms: 4
Bedrooms Above Ground: 4
Bedrooms Below Ground: 0
Total Bedrooms: 4
Bedrooms Above Ground: 4
Bedrooms Below Ground: 0
Second Bedroom Info:
Dimensions: —
Location: —Dimensions: —
Floor Type: Hardwood
Third Bedroom Info:
Dimensions: —
Location: —Dimensions: —
Floor Type: Hardwood
Fourth Bedroom Info:
Dimensions: —
Location: —Dimensions: —
Floor Type: Hardwood
Bathroom Info:
Full Bathrooms: 3
Partial Bathrooms: —Full Bathrooms: 3
Bathroom Amenities: Whirlpool
Bathroom in Basement: 0
Dining Room Info:
Dimensions: —
Location: —Dimensions: —
Floor Type: Other
Kitchen Info:
Dimensions: —
Location: —Dimensions: —
Floor Type: Other
Features: Eating Area-Breakfast Bar
Living Room Info:
Dimensions: —
Location: —Dimensions: —
Floor Type: Other
Family Room Info:
Dimensions: —
Location: —Dimensions: —
Floor Type: Carpet
Additional Rooms Info:
Rooms: —
Basement: NoneRooms: —
Other Specifics
| 2 | |
| — | |
| Garage | |
| — | |
| — | |
| — | |
| Deck | |
| — | |
| 95X112X75X113 | |
| — | |
| Full | |
| Vaulted/Cathedral Ceilings | |
| Range, Microwave, Dishwasher, Refrigerator, Washer, Dryer, Disposal | |
| Not in DB | |
| Pool, Tennis Courts | |
| — | |
| Attached Fireplace Doors/Screen, Gas Log |
Tax History
| Year | Property Taxes |
|---|---|
| 2010 | $7,189 |
Contact Agent
Nearby Similar Homes
1220 Pepper Tree Drive, Palatine, Illinois 60067

For Sale
$558,800
4 beds / 2.1 baths / 2,224 ft2
Single Family / Built: 1971
19
1232 Del Mar Drive, Palatine, Illinois 60067

For Sale
$497,000
3 beds / 2.1 baths / 1,376 ft2
Single Family / Built: 1969
58
115 King George Court, Palatine, Illinois 60067

For Sale
$535,000
4 beds / 3.0 baths / 2,072 ft2
Single Family / Built: 1971
14
315 Reseda Parkway, Palatine, Illinois 60067

For Sale
$539,000
5 beds / 2.1 baths / 2,700 ft2
Single Family / Built: 1970
55
Nearby Sold Comparables
29 Garden Avenue, Palatine, Illinois 60067

Sold
$329,900
3 beds / 2.1 baths / 1,900 ft2
Single Family / Built: 1970
3264
16 Garden Avenue, Palatine, Illinois 60067
Sold
$299,900
3 beds / 2.1 baths / 1,634 ft2
Single Family / Built: 1970
3912
1150 Old Mill Road, Palatine, Illinois 60067
Sold
$439,900
3 beds / 2.1 baths / 2,346 ft2
Single Family / Built: 1970
4077
1150 Old Mill Road, Palatine, Illinois 60067
Sold
$450,000
3 beds / 2.1 baths / 2,346 ft2
Single Family / Built: 1970
1344
1159 Old Mill Drive, Palatine, Illinois 60067
Sold
$259,900
3 beds / 2.0 baths / 1,637 ft2
Single Family / Built: 1971
4367
Contact Agent
Listing Provided By
Coldwell Banker Residential Brokerage
