

2304 Scottsdale Drive, Champaign, Illinois 61822
Subdivision > Robeson Meadows


$262,500
|
Sold
|
|
| Status: | Closed |
| Sqft: | 2,877 |
| Cost/Sqft: | $94 |
| Beds: | 4 |
| Baths: | 3 |
| Year Built: | 1990 |
| Property Taxes: | $7,134 |
| Days On Market: | 2205 |
| Lot Size: | 0,26 |
Description
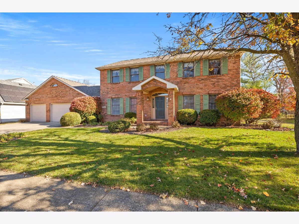
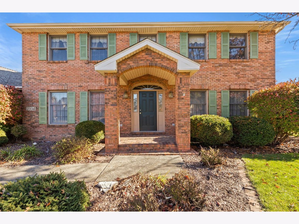
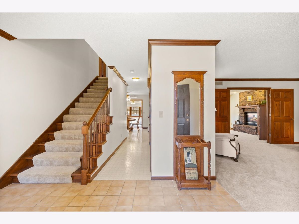
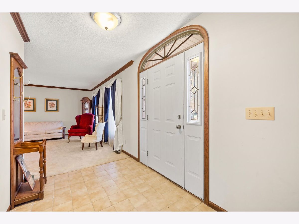
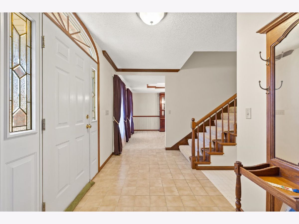
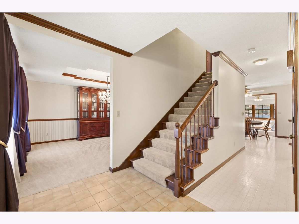
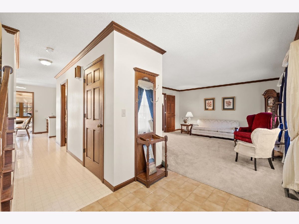
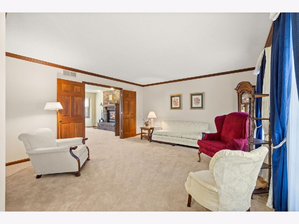
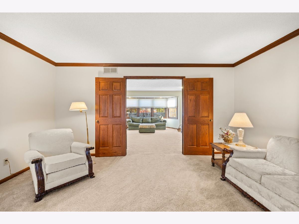
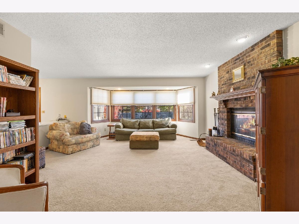
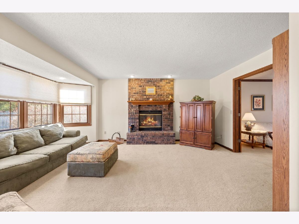
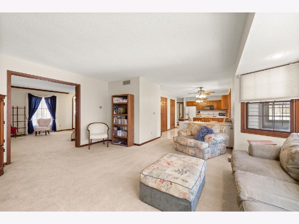
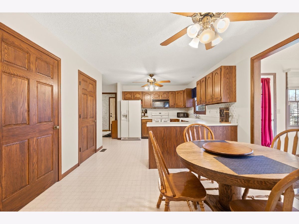
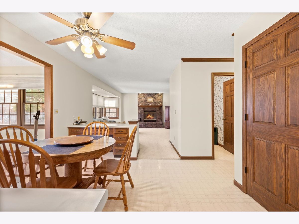
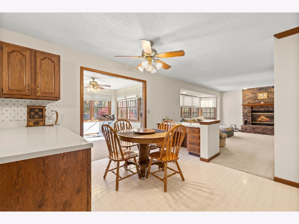
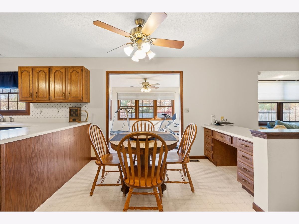
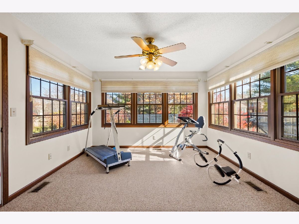
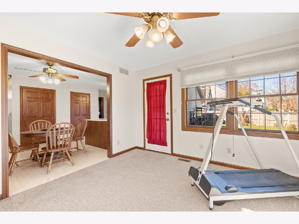
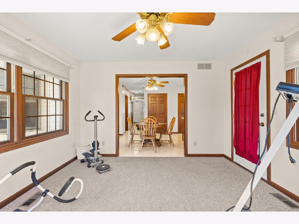
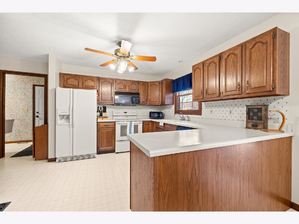
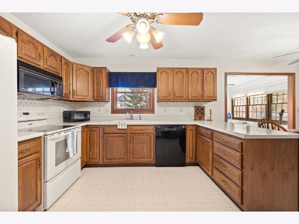
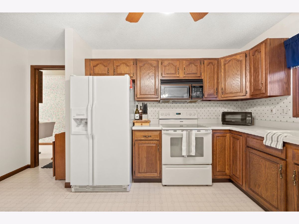
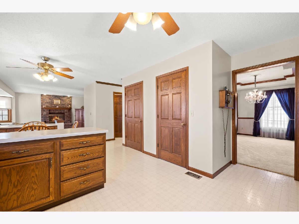
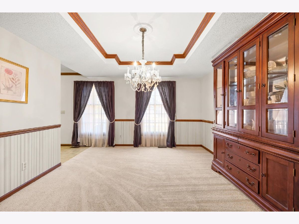
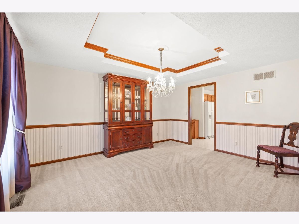
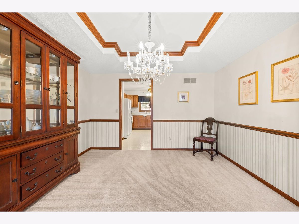
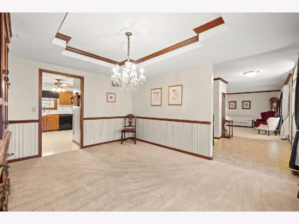
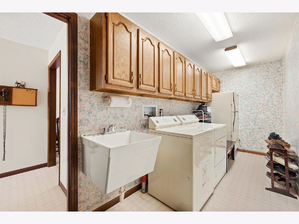
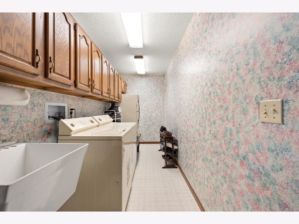
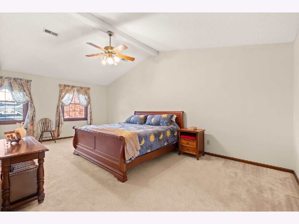
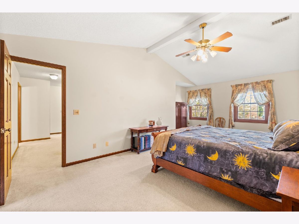
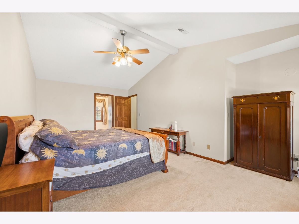
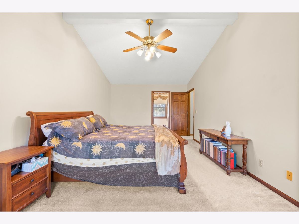
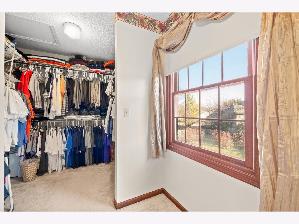
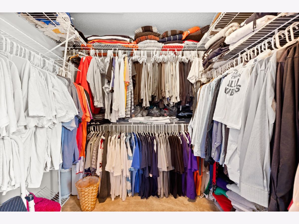
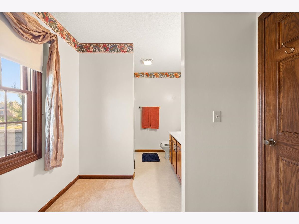
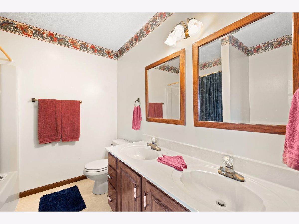
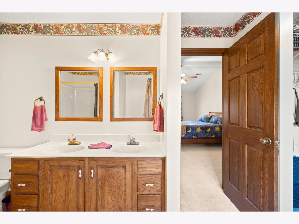
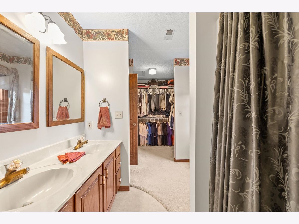
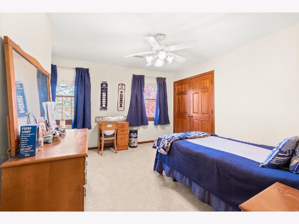
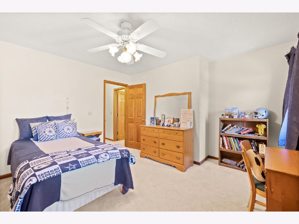
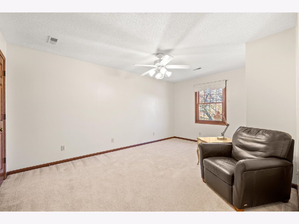
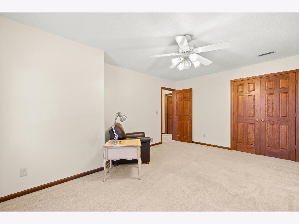
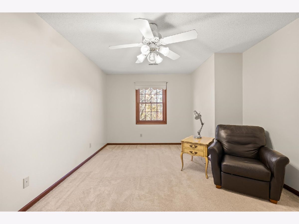
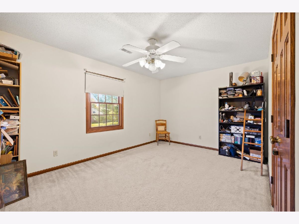
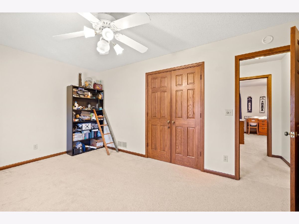
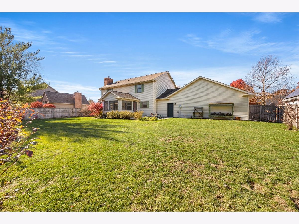
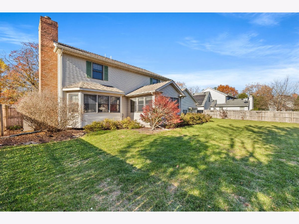
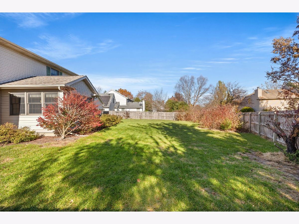
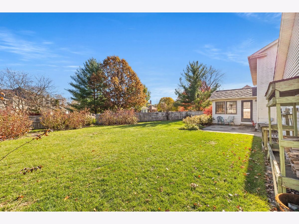
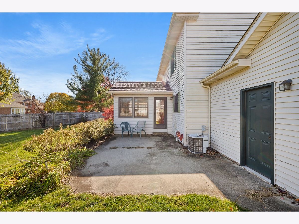
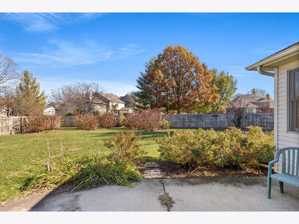
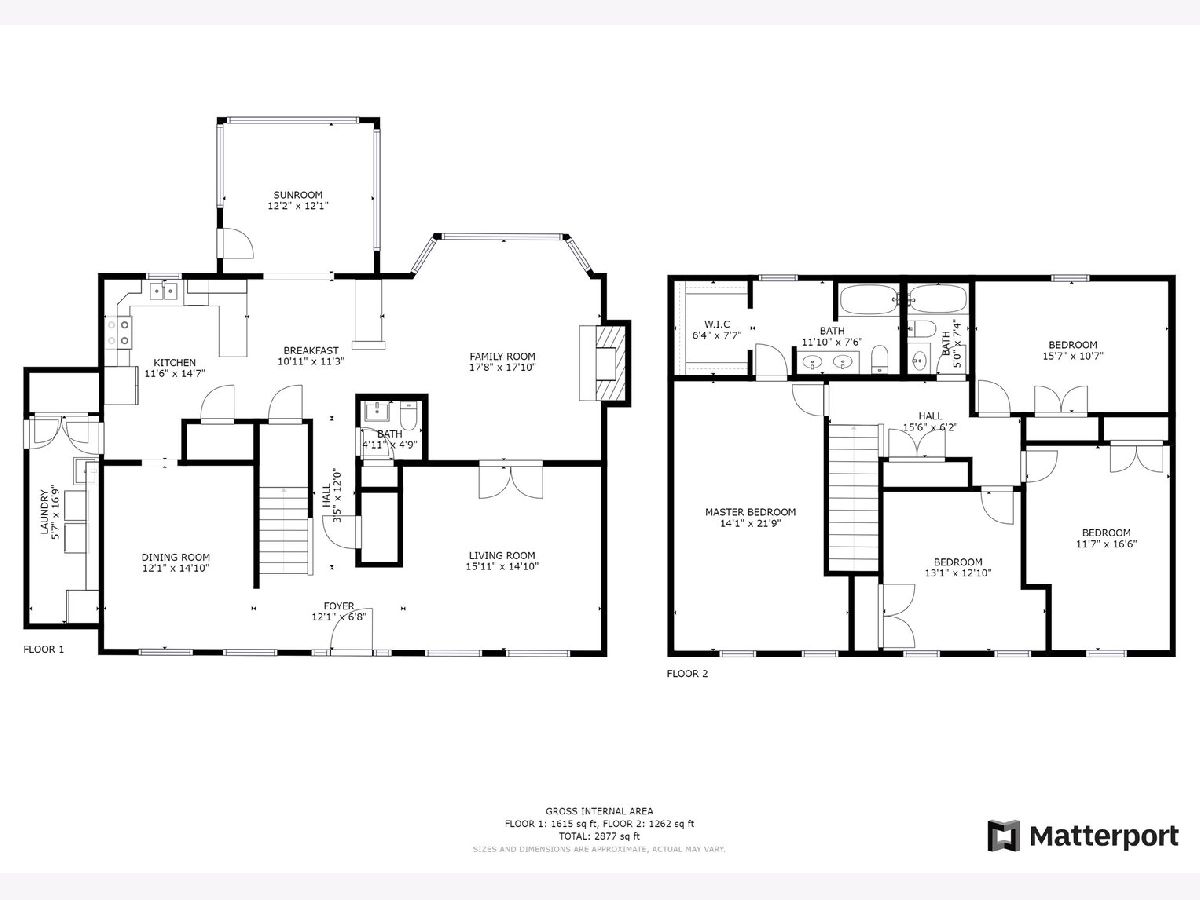
Beautiful 2-story home in Robeson Meadows with an outstanding floorplan. Every room is sun filled and spacious including the formal living room and dining room. The family room offers a large bay window, fireplace and is adjacent to the spacious eat-in kitchen with an abundance of counter space and storage including a pantry and desk. Soak up the sun and views of the fenced in backyard from the sunroom that is off of the kitchen. Four spacious bedroom upstairs including the master suite with walk-in closet and private bath. Spacious laundry room off of the 3 car attached garage. Don't miss this one, call today to schedule your private showing!
Property Specifics
| Single Family | |
| — | |
| — | |
| 1990 | |
| None | |
| Brick | |
| — | |
| — | |
| No | |
| 0.26 |
| Champaign | |
| Robeson Meadows | |
| 200 / Annual | |
| Other | |
| Public | |
| Public Sewer | |
| Central Air | |
| Natural Gas, Forced Air | |
| 10926192 | |
| 452022366002 |
Nearby Schools
| NAME: | DISTRICT: | DISTANCE: | |
|---|---|---|---|
|
Grade School
Unit 4 Of Choice |
4 | — | |
|
Middle School
Champaign/middle Call Unit 4 351 |
4 | Not in DB | |
|
High School
Centennial High School |
4 | Not in DB | |
Property History
| DATE: | EVENT: | PRICE: | SOURCE: |
|---|---|---|---|
| 1 Mar, 2021 | Sold | $262,500 | MRED MLS |
| 18 Dec, 2020 | Under contract | $269,900 | MRED MLS |
| 5 Nov, 2020 | Listed for sale | $269,900 | MRED MLS |







Room Specifics
All Bedroom Info:
Total Bedrooms: 4
Bedrooms Above Ground: 4
Bedrooms Below Ground: 0
Total Bedrooms: 4
Bedrooms Above Ground: 4
Bedrooms Below Ground: 0
Second Bedroom Info:
Dimensions: —
Location: —Dimensions: —
Floor Type: Carpet
Third Bedroom Info:
Dimensions: —
Location: —Dimensions: —
Floor Type: Carpet
Fourth Bedroom Info:
Dimensions: —
Location: —Dimensions: —
Floor Type: Carpet
Bathroom Info:
Full Bathrooms: 3
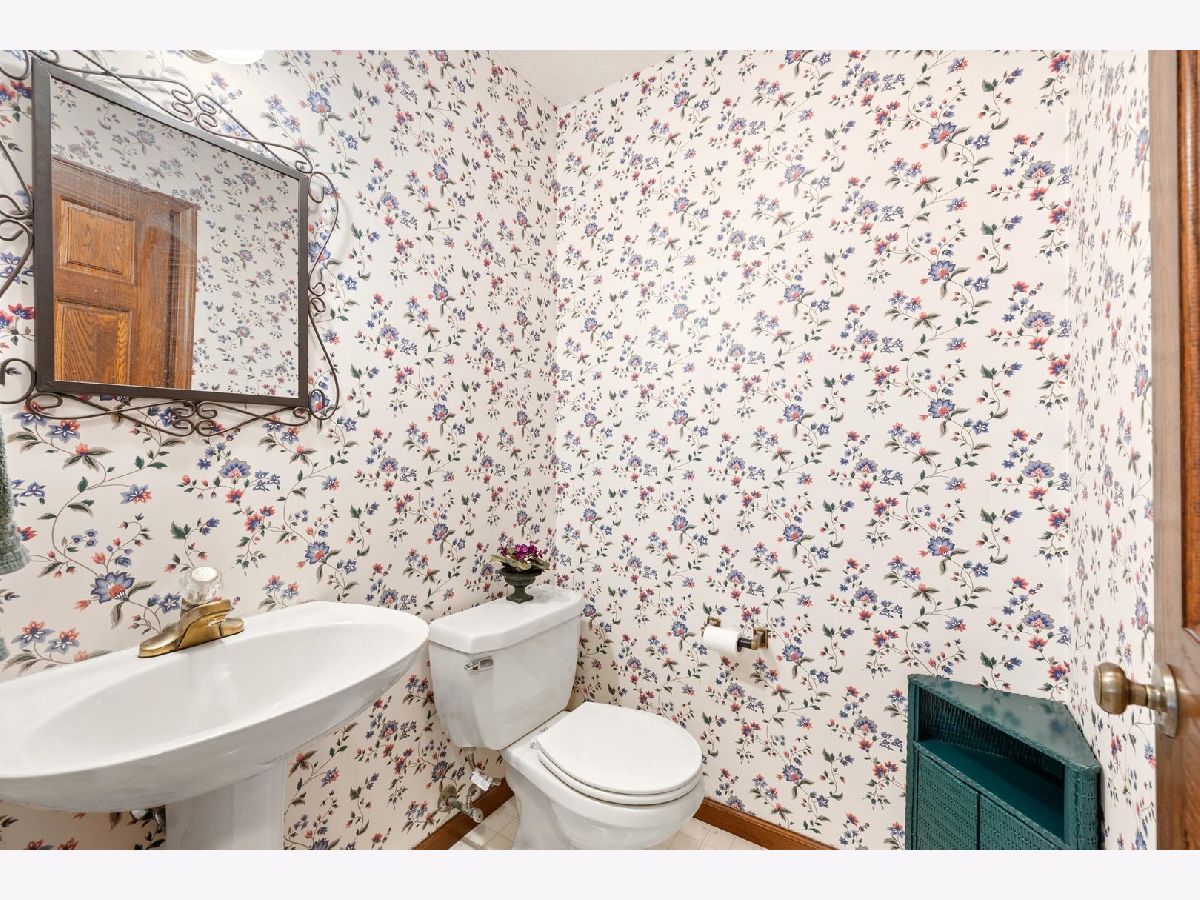
Partial Bathrooms: 1Full Bathrooms: 3
Bathroom Amenities: —
Bathroom in Basement: 0
Dining Room Info:
Dimensions: —
Location: —Dimensions: —
Floor Type: Carpet
Kitchen Info:
Dimensions: —
Location: —Dimensions: —
Floor Type: Vinyl
Features: Eating Area-Table Space
Living Room Info:
Dimensions: —
Location: —Dimensions: —
Floor Type: Carpet
Family Room Info:
Dimensions: —
Location: —Dimensions: —
Floor Type: Carpet
Additional Rooms Info:
Rooms: Eating Area, Heated Sun Room
Basement: NoneRooms: Eating Area, Heated Sun Room
Other Specifics
| 3 | |
| — | |
| Garage | |
| — | |
| — | |
| — | |
| — | |
| Irregular Lot | |
| 95X130X31X68X105 | |
| — | |
| Full | |
| — | |
| — | |
| Not in DB | |
| — | |
| — | |
| — |
Tax History
| Year | Property Taxes |
|---|---|
| 2021 | $7,134 |
Contact Agent
Nearby Similar Homes
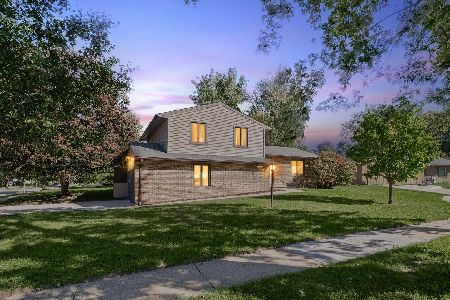
2403 Waterbury Place, Champaign, Illinois 61822
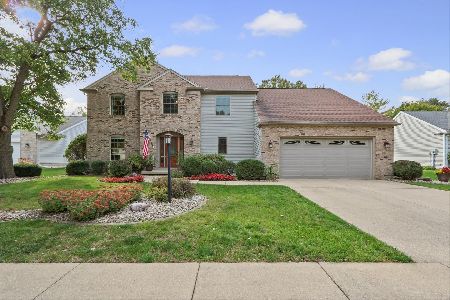
For Sale
$395,000
5 beds / 2.1 baths / 2,783 ft2
Single Family / Built: 1993
23
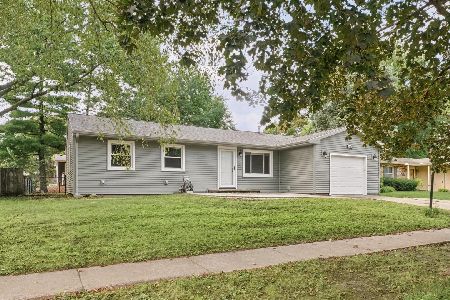
2903 Wynstone Drive, Champaign, Illinois 61822
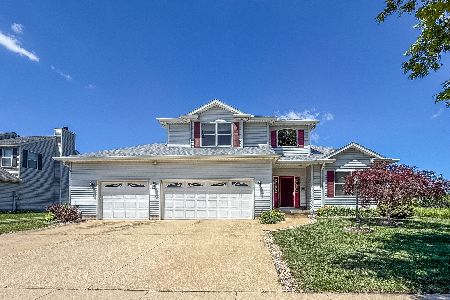
For Sale
$587,500
4 beds / 4.1 baths / 2,687 ft2
Single Family / Built: 2003
141
Nearby Sold Comparables
Champaign, Illinois 61822

Sold
$289,000
5 beds / 2.1 baths / 3,145 ft2
Single Family / Built: 1991
6866
2308 Scottsdale, Champaign, Illinois 61822
Sold
$349,000
5 beds / 2.1 baths / 3,742 ft2
Single Family / Built: 1993
5728
Champaign, Illinois 61822
Sold
$269,900
5 beds / 2.1 baths / 2,379 ft2
Single Family / Built: 1990
7020
2307 Scottsdale Dr, Champaign, Illinois 61822
Sold
$244,900
5 beds / 2.1 baths / 2,473 ft2
Single Family / Built: 1990
4536
2307 Scottsdale Drive, Champaign, Illinois 61822

Sold
$309,900
5 beds / 2.1 baths / 2,486 ft2
Single Family / Built: 1990
1959
Contact Agent
Listing Provided By
RE/MAX REALTY ASSOCIATES-MAHO
