

[Address Unavailable], Champaign, Illinois 61822
$255,000
|
Sold
|
|
| Status: | Closed |
| Sqft: | 2,379 |
| Cost/Sqft: | $113 |
| Beds: | 5 |
| Baths: | 3 |
| Year Built: | 1990 |
| Property Taxes: | $5,257 |
| Days On Market: | 7020 |
| Lot Size: | 0,00 |
Description
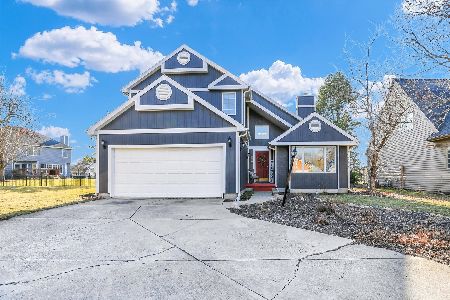
This is a wonderful contemporary home in Robeson Meadows. The large entry welcomes you and your guests. There is a step down living room with vaulted ceilings and a 2 sided wood burning fireplace. An intimate formal dining room completes the open space. There are plenty of cabinets in the eat-in kitchen. All of the kitchen appliances stay. The family room is bright and airy. You'll love to watch the sunsets reflect off of the lake in your backyard. The first floor bedroom makes a great place for guests or the home office that you have been looking for. Upstairs you'll find a large master suite bedroom that overlooks the backyard and lake. The roof is new, the exterior painting was done in 2006. Don't miss your opportunity to own a one of a kind home in a great location!!
Property Specifics
| Single Family | |
| — | |
| Contemporary | |
| 1990 | |
| None | |
| Other | |
| — | |
| — | |
| Yes | |
| — |
| Champaign | |
| Robeson Meadows | |
| 160 / Annual | |
| — | |
| Public | |
| Public Sewer | |
| Central Air | |
| Natural Gas, Forced Air | |
| 09448178 | |
| 452022359022 |
Nearby Schools
| NAME: | DISTRICT: | DISTANCE: | |
|---|---|---|---|
|
Grade School
Soc |
— | ||
|
Middle School
Call Unt 4 351-3701 |
Not in DB | ||
|
High School
Centennial High School |
Not in DB | ||
Property History
| DATE: | EVENT: | PRICE: | SOURCE: |
|---|
Room Specifics
Total Bedrooms: 5
Bedrooms Above Ground: 5
Bedrooms Below Ground: 0
Dimensions: —
Floor Type: Carpet
Dimensions: —
Floor Type: Carpet
Dimensions: —
Floor Type: Carpet
Full Bathrooms: 3
Bathroom Amenities: —
Bathroom in Basement: —
Dimensions: —
Floor Type: Carpet
Dimensions: —
Floor Type: Ceramic Tile
Features: Eating Area-Table Space
Dimensions: —
Floor Type: Carpet
Dimensions: —
Floor Type: Wood Laminate
Rooms: Bedroom 5, Walk In Closet
Other Specifics
| 2 | |
| — | |
| Garage | |
| — | |
| — | |
| — | |
| Deck | |
| — | |
| 95X30X125X45X140 | |
| — | |
| Full | |
| First Floor Bedroom, Vaulted/Cathedral Ceilings | |
| Dishwasher, Disposal, Microwave, Range Hood, Range, Refrigerator | |
| Not in DB | |
| Sidewalks | |
| — | |
| Wood Burning |
Tax History
| Year | Property Taxes |
|---|
Contact Agent
Nearby Similar Homes






Nearby Sold Comparables



Contact Agent
Listing Provided By
Coldwell Banker The R.E. Group
