

23149 Providence Drive, Kildeer, Illinois 60047
Subdivision > Beacon Hill
Sorry, we are updating photos, please update this page in 15 minutes
$425,000
|
Sold
|
|
| Status: | Closed |
| Sqft: | 2,586 |
| Cost/Sqft: | $166 |
| Beds: | 5 |
| Baths: | 4 |
| Year Built: | 1992 |
| Property Taxes: | $15,566 |
| Days On Market: | 5979 |
| Lot Size: | 0,32 |
Description
PRIME CONSERVANCY VIEW. BEAUTIFUL RANCH WITH OPEN FLOOR PLAN. FULL FINISHED BSMNT WITH 5TH BDR, FULL BATH, OFFICE & HUGE REC ROOM. CONSERVANCY VIEW FROM GREAT ROOM, KITCHEN & DECK. WONDERFUL NEIGHBORHOOD. 96 SCHOOL DISTRICT & STEVENSON HIGH SCHOOL. SELLER TO PROVIDE 2 YEAR HOME WARRANTY TO OWNER OCCUPANT.
Property Specifics
| Single Family | |
| — | |
| Ranch | |
| 1992 | |
| Full, Walkout | |
| Brick, Cedar | |
| Asphalt | |
| CUSTOM | |
| No | |
| 0.32 |
| Lake | |
| Beacon Hill | |
| 350 / Annual | |
| Other | |
| Private Well | |
| Public Sewer | |
| Central Air | |
| Natural Gas, Forced Air | |
| 07551262 | |
| 14154090170000 |
Nearby Schools
| NAME: | DISTRICT: | DISTANCE: | |
|---|---|---|---|
|
Grade School
Kildeer Countryside Elementary S |
96 | — | |
|
Middle School
Woodlawn Middle School |
96 | Not in DB | |
|
High School
Adlai E Stevenson High School |
125 | Not in DB | |
Property History
| DATE: | EVENT: | PRICE: | SOURCE: |
|---|---|---|---|
| 23 Jul, 2010 | Sold | $425,000 | MRED MLS |
| 16 Jun, 2010 | Under contract | $430,000 | MRED MLS |
| 10 Jun, 2010 | Listed for sale | $430,000 | MRED MLS |
Sorry, we are updating photos, please update this page in 15 minutes
Room Specifics
All Bedroom Info:
Total Bedrooms: 5
Bedrooms Above Ground: 5
Bedrooms Below Ground: 0
Total Bedrooms: 5
Bedrooms Above Ground: 5
Bedrooms Below Ground: 0
Second Bedroom Info:
Dimensions: —
Location: —Dimensions: —
Floor Type: Carpet
Third Bedroom Info:
Dimensions: —
Location: —Dimensions: —
Floor Type: Carpet
Fourth Bedroom Info:
Dimensions: —
Location: —Dimensions: —
Floor Type: Carpet
Bathroom Info:
Full Bathrooms: 4
Partial Bathrooms: 1Full Bathrooms: 4
Bathroom Amenities: Whirlpool, Separate Shower
Bathroom in Basement: 1
Dining Room Info:
Dimensions: —
Location: —Dimensions: —
Floor Type: Hardwood
Kitchen Info:
Dimensions: —
Location: —Dimensions: —
Floor Type: Hardwood
Features: Eating Area-Table Space, Pantry-Closet
Living Room Info:
Dimensions: —
Location: —Dimensions: —
Floor Type: Carpet
Additional Rooms Info:
Rooms: Bedroom 5, Den, Gallery, Office, Recreation Room, Utility Room-1st Floor
Basement: Full, WalkoutRooms: Bedroom 5, Den, Gallery, Office, Recreation Room, Utility Room-1st Floor
Other Specifics
| 2 | |
| Concrete Perimeter | |
| Garage | |
| — | |
| — | |
| — | |
| Deck | |
| — | |
| 60X150X108X150 | |
| Unfinished | |
| Full | |
| — | |
| Double Oven, Dishwasher | |
| Not in DB | |
| Street Lights, Street Paved | |
| — | |
| Wood Burning, Gas Starter |
Tax History
| Year | Property Taxes |
|---|---|
| 2010 | $15,566 |
Contact Agent
Nearby Similar Homes
32 Acacia Drive, Hawthorn Woods, Illinois 60047
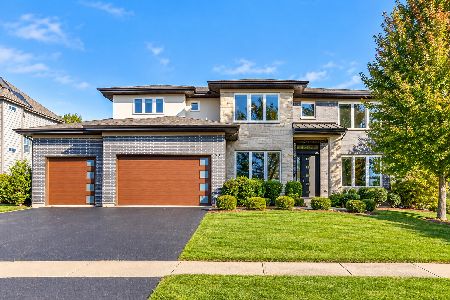
For Sale
$1,150,000
5 beds / 5.0 baths / 5,332 ft2
Single Family / Built: 2017
0
21336 Prescott Court, Kildeer, Illinois 60047
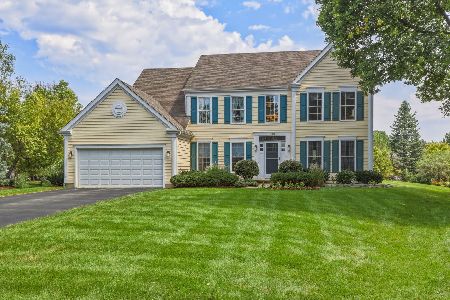
For Sale
$799,900
4 beds / 2.1 baths / 3,194 ft2
Single Family / Built: 1993
23
18 Acacia Drive, Hawthorn Woods, Illinois 60047
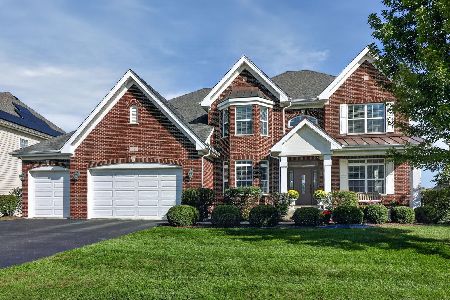
For Sale
$1,049,000
4 beds / 4.0 baths / 6,882 ft2
Single Family / Built: 2014
21
119 Roman Lane, Hawthorn Woods, Illinois 60047
For Sale
$855,570
3 beds / 3.0 baths / 3,764 ft2
Single Family / Built: 2026
479
164 Roman Lane, Hawthorn Woods, Illinois 60047
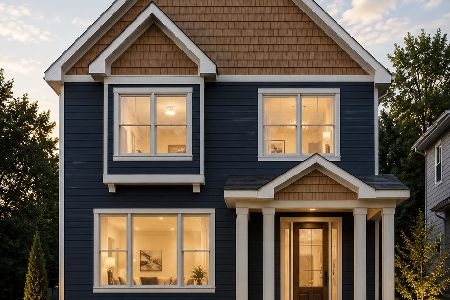
For Sale
$774,900
4 beds / 4.0 baths / 2,754 ft2
Single Family / Built: 2026
52
23455 Overhill Drive, Lake Zurich, Illinois 60047
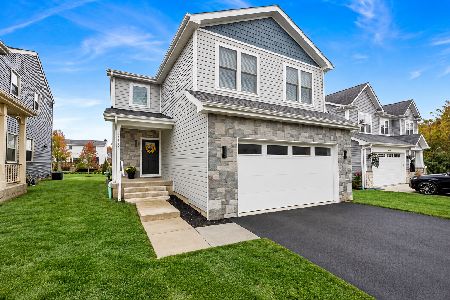
For Sale
$679,000
4 beds / 2.1 baths / 2,400 ft2
Single Family / Built: 2024
8
Nearby Sold Comparables
23135 Providence Drive, Kildeer, Illinois 60047

Sold
$379,000
5 beds / 3.1 baths / 0 ft2
Single Family / Built: 1991
5846
23135 Providence Drive, Kildeer, Illinois 60047

Sold
$749,000
5 beds / 4.1 baths / 5,175 ft2
Single Family / Built: 1991
1232
23171 Providence Drive, Kildeer, Illinois 60047
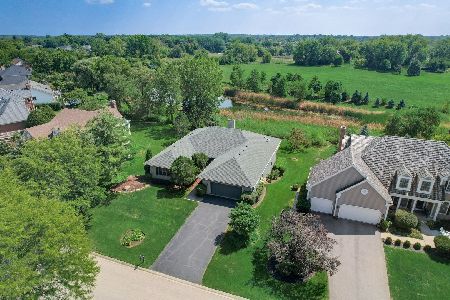
Sold
$669,900
4 beds / 3.1 baths / 2,764 ft2
Single Family / Built: 1993
1151
Contact Agent
Listing Provided By
Baird & Warner
