

23135 Providence Drive, Kildeer, Illinois 60047
Sorry, we are updating photos, please update this page in 15 minutes
$400,000
|
Sold
|
|
| Status: | Closed |
| Sqft: | 0 |
| Cost/Sqft: | — |
| Beds: | 5 |
| Baths: | 4 |
| Year Built: | 1991 |
| Property Taxes: | $18,014 |
| Days On Market: | 5846 |
| Lot Size: | 0,31 |
Description
BANK APPROVED SHORT SALE. READY TO CLOSE. SPACIOUS 5 BR/3.1 BATH FAMILY HOME W/2 FIREPLACES, 3 CAR GARAGE, 2 OAK STAIRS OVERLOOKING 2 STORY FOYER & FAMILY RM. SEPARATE DIN RM. OFFICE AT MAIN LEVEL. MASTER BATH HAS TUB & SHOWER. WALK-OUT BASEMENT IS FINISHED AND FEATURES WOOD FLRS, 2ND FIREPLACE, BATHRM, KITCHEN, FAMILY RM & BRM, GREAT FOR ENTERTAINMENT. EXTERIOR PAINTED 2 YRS AGO. 2 ZONED HEATING. OPEN BACKYARD.
Property Specifics
| Single Family | |
| — | |
| Contemporary | |
| 1991 | |
| Full, Walkout | |
| Brick, Cedar | |
| Asphalt | |
| — | |
| No | |
| 0.31 |
| Lake | |
| — | |
| 320 / Annual | |
| Other | |
| Private Well | |
| Public Sewer | |
| Central Air | |
| Natural Gas, Forced Air | |
| 07661842 | |
| 14154090190000 |
Nearby Schools
| NAME: | DISTRICT: | DISTANCE: | |
|---|---|---|---|
|
Grade School
Kildeer Countryside Elementary S |
96 | — | |
|
Middle School
Woodlawn Middle School |
96 | Not in DB | |
|
High School
Adlai E Stevenson High School |
125 | Not in DB | |
Property History
| DATE: | EVENT: | PRICE: | SOURCE: |
|---|---|---|---|
| 25 Mar, 2011 | Sold | $400,000 | MRED MLS |
| 27 Jan, 2011 | Under contract | $379,000 | MRED MLS |
| — | Last price change | $395,000 | MRED MLS |
| 21 Oct, 2010 | Listed for sale | $389,000 | MRED MLS |
| 13 Jul, 2023 | Sold | $735,000 | MRED MLS |
| 14 Jun, 2023 | Under contract | $749,000 | MRED MLS |
| 9 Jun, 2023 | Listed for sale | $749,000 | MRED MLS |
Sorry, we are updating photos, please update this page in 15 minutes
Room Specifics
All Bedroom Info:
Total Bedrooms: 5
Bedrooms Above Ground: 5
Bedrooms Below Ground: 0
Total Bedrooms: 5
Bedrooms Above Ground: 5
Bedrooms Below Ground: 0
Second Bedroom Info:
Dimensions: —
Location: —Dimensions: —
Floor Type: Carpet
Third Bedroom Info:
Dimensions: —
Location: —Dimensions: —
Floor Type: Carpet
Fourth Bedroom Info:
Dimensions: —
Location: —Dimensions: —
Floor Type: Carpet
Bathroom Info:
Full Bathrooms: 4
Partial Bathrooms: 1Full Bathrooms: 4
Bathroom Amenities: —
Bathroom in Basement: 1
Dining Room Info:
Dimensions: —
Location: —Dimensions: —
Floor Type: Hardwood
Kitchen Info:
Dimensions: —
Location: —Dimensions: —
Floor Type: Hardwood
Features: Eating Area-Table Space
Living Room Info:
Dimensions: —
Location: —Dimensions: —
Floor Type: Hardwood
Family Room Info:
Dimensions: —
Location: —Dimensions: —
Floor Type: Hardwood
Additional Rooms Info:
Rooms: Bedroom 5
Basement: Full, WalkoutRooms: Bedroom 5
Other Specifics
| 3 | |
| Concrete Perimeter | |
| Garage | |
| — | |
| — | |
| — | |
| — | |
| Landscaped | |
| 75X140X120X135 | |
| — | |
| Yes | |
| — | |
| Range, Microwave, Dishwasher, Refrigerator | |
| Not in DB | |
| Street Paved | |
| — | |
| — |
Tax History
| Year | Property Taxes |
|---|---|
| 2011 | $18,014 |
| 2023 | $18,887 |
Contact Agent
Nearby Similar Homes
32 Acacia Drive, Hawthorn Woods, Illinois 60047
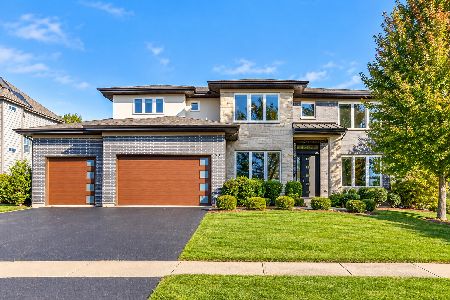
For Sale
$1,150,000
5 beds / 5.0 baths / 5,332 ft2
Single Family / Built: 2017
0
119 Roman Lane, Hawthorn Woods, Illinois 60047
For Sale
$855,570
3 beds / 3.0 baths / 3,764 ft2
Single Family / Built: 2026
479
18 Acacia Drive, Hawthorn Woods, Illinois 60047
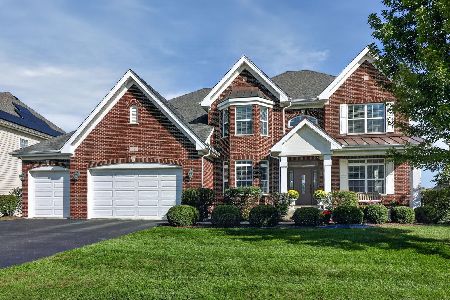
For Sale
$1,049,000
4 beds / 4.0 baths / 6,882 ft2
Single Family / Built: 2014
21
21336 Prescott Court, Kildeer, Illinois 60047
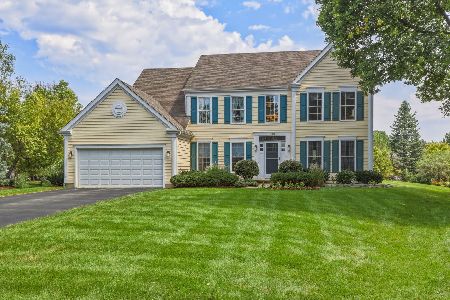
For Sale
$799,900
4 beds / 2.1 baths / 3,194 ft2
Single Family / Built: 1993
23
164 Roman Lane, Hawthorn Woods, Illinois 60047
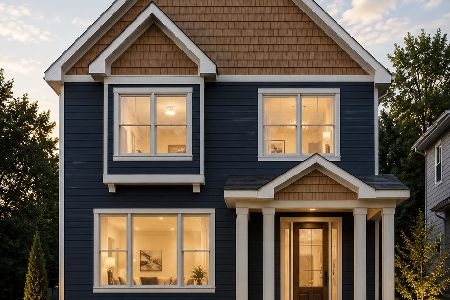
For Sale
$774,900
4 beds / 4.0 baths / 2,754 ft2
Single Family / Built: 2026
52
23455 Overhill Drive, Lake Zurich, Illinois 60047
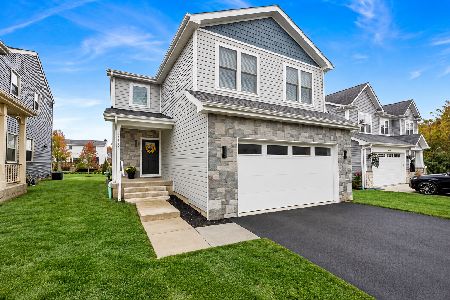
For Sale
$679,000
4 beds / 2.1 baths / 2,400 ft2
Single Family / Built: 2024
8
Nearby Sold Comparables
23135 Providence Drive, Kildeer, Illinois 60047

Sold
$749,000
5 beds / 4.1 baths / 5,175 ft2
Single Family / Built: 1991
1232
2 Empress Court, Hawthorn Woods, Illinois 60047

Sold
$779,000
5 beds / 5.0 baths / 3,820 ft2
Single Family / Built: 2015
2999
23171 Providence Drive, Kildeer, Illinois 60047
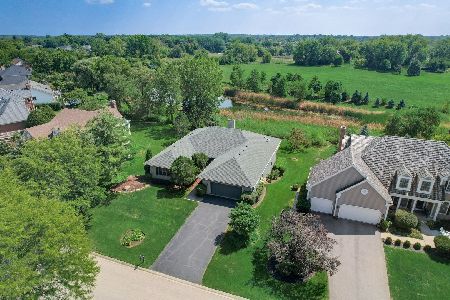
Sold
$669,900
4 beds / 3.1 baths / 2,764 ft2
Single Family / Built: 1993
1151
Contact Agent
Listing Provided By
RE/MAX United
