

2321 Buckthorn Drive, Algonquin, Illinois 60102
Subdivision > Glenmoor
Sorry, we are updating photos, please update this page in 15 minutes
$321,000
|
Sold
|
|
| Status: | Closed |
| Sqft: | 3,200 |
| Cost/Sqft: | $106 |
| Beds: | 4 |
| Baths: | 4 |
| Year Built: | 1989 |
| Property Taxes: | $8,997 |
| Days On Market: | 5724 |
| Lot Size: | 0,00 |
Description
Tons of room for family and friends! Jumbo offering with lots of extras: Spacious kitchen with newer appliances and ceramic flr; Fam Rm accommodates big screen TV and large comfy furniture; Dreamy master bdrm suite with separate tub, new shower, new tile; oversized Rec Room w/space for pool table! Roof '09;siding'08. Decor is today! Home is immaculate. Come see!
Property Specifics
| Single Family | |
| — | |
| Contemporary | |
| 1989 | |
| Partial | |
| Brick, Frame | |
| Asphalt | |
| AVONDALE | |
| No | |
| 0 |
| Mc Henry | |
| Glenmoor | |
| 125 / Annual | |
| Other | |
| Public | |
| Public Sewer | |
| Central Air | |
| Natural Gas, Forced Air | |
| 07754467 | |
| 1935279009 |
Property History
| DATE: | EVENT: | PRICE: | SOURCE: |
|---|---|---|---|
| 7 Jul, 2011 | Sold | $321,000 | MRED MLS |
| 11 May, 2011 | Under contract | $339,900 | MRED MLS |
| 15 Mar, 2011 | Listed for sale | $339,900 | MRED MLS |
| 30 Nov, 2016 | Sold | $315,000 | MRED MLS |
| 31 Oct, 2016 | Under contract | $324,900 | MRED MLS |
| — | Last price change | $329,900 | MRED MLS |
| 1 Oct, 2016 | Listed for sale | $329,900 | MRED MLS |
Sorry, we are updating photos, please update this page in 15 minutes
Room Specifics
All Bedroom Info:
Total Bedrooms: 5
Bedrooms Above Ground: 4
Bedrooms Below Ground: 1
Total Bedrooms: 5
Bedrooms Above Ground: 4
Bedrooms Below Ground: 1
Second Bedroom Info:
Dimensions: —
Location: —Dimensions: —
Floor Type: Carpet
Third Bedroom Info:
Dimensions: —
Location: —Dimensions: —
Floor Type: Carpet
Fourth Bedroom Info:
Dimensions: —
Location: —Dimensions: —
Floor Type: Carpet
Bathroom Info:
Full Bathrooms: 4
Partial Bathrooms: 1Full Bathrooms: 4
Bathroom Amenities: Whirlpool, Separate Shower, Double Sink
Bathroom in Basement: 1
Dining Room Info:
Dimensions: —
Location: —Dimensions: —
Floor Type: Carpet
Kitchen Info:
Dimensions: —
Location: —Dimensions: —
Floor Type: Ceramic Tile
Features: Eating Area-Breakfast Bar, Eating Area-Table Space, Island, Pantry-Closet
Laundry Room Info:
Dimensions: —
Location: —Dimensions: —
Floor Type: Ceramic Tile
Living Room Info:
Dimensions: —
Location: —Dimensions: —
Floor Type: Carpet
Family Room Info:
Dimensions: —
Location: —Dimensions: —
Floor Type: Carpet
Additional Rooms Info:
Rooms: Bedroom 5, Den, Recreation Room
Basement: PartialRooms: Bedroom 5, Den, Recreation Room
Other Specifics
| 2 | |
| Concrete Perimeter | |
| Garage | |
| — | |
| — | |
| — | |
| Patio | |
| — | |
| 85 X 120 | |
| Unfinished | |
| Full | |
| Vaulted/Cathedral Ceilings, Bar-Wet | |
| Range, Microwave, Dishwasher, Refrigerator, Disposal | |
| Not in DB | |
| Sidewalks, Street Paved | |
| — | |
| Wood Burning, Attached Fireplace Doors/Screen, Gas Starter |
Tax History
| Year | Property Taxes |
|---|---|
| 2011 | $8,997 |
| 2016 | $9,134 |
Contact Agent
Nearby Similar Homes

2230 Buckthorn Drive, Algonquin, Illinois 60102

For Sale
$579,900
4 beds / 3.1 baths / 3,686 ft2
Single Family / Built: 1992
18
1200 Prairie Drive, Algonquin, Illinois 60102

For Sale
$515,000
3 beds / 2.2 baths / 2,368 ft2
Single Family / Built: 1989
31
4 Auburn Lane, Barrington Hills, Illinois 60010
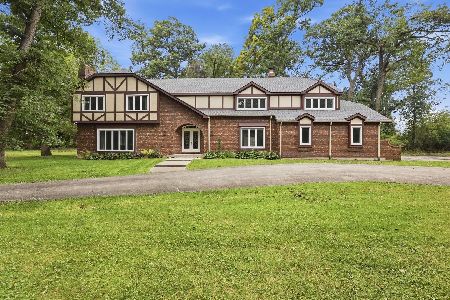
For Sale
$899,900
5 beds / 4.1 baths / 5,022 ft2
Single Family / Built: 1978
38
1140 Applewood Lane, Algonquin, Illinois 60102

For Sale
$399,000
4 beds / 2.1 baths / 2,145 ft2
Single Family / Built: 1986
3
Nearby Sold Comparables

2320 Buckthorn Drive, Algonquin, Illinois 60102
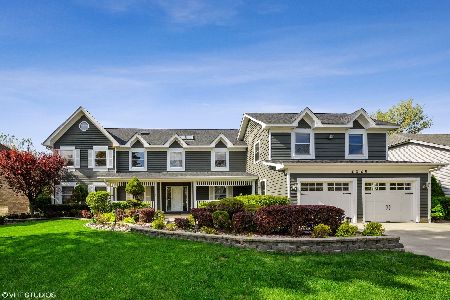
Sold
$372,900
5 beds / 3.2 baths / 5,497 ft2
Single Family / Built: 1990
2374
Contact Agent
Listing Provided By
RE/MAX Unlimited Northwest
