

2327 Albright Lane, Wheaton, Illinois 60189
Sorry, we are updating photos, please update this page in 15 minutes
$500,000
|
Sold
|
|
| Status: | Closed |
| Sqft: | 2,752 |
| Cost/Sqft: | $187 |
| Beds: | 4 |
| Baths: | 4 |
| Year Built: | 1985 |
| Property Taxes: | $11,192 |
| Days On Market: | 3013 |
| Lot Size: | 0,30 |
Description
Note the Quality in this Beautifully Built Custom Keim home. Hardwood Floors, a newer Kitchen remodel, beautifully crafted Millwork, and a fantastic backyard make this a must see. Dream kitchen boasts beautiful white cabinets, granite counters, glass tile backsplash, large island and stainless appliances. Kitchen opens to the Family Room with access to deck and is absolutely perfect for entertaining. Four large bedrooms are upstairs and the office on main level could be a 5th Bedroom if needed. Finished basement with 9 FT Ceilings and oversized bar is THE place to hang out on game night! Newer windows, furnace, backup sump, and Hot Water Tank. Convenient to I-355, I-88, Shopping and Restaurants.
Property Specifics
| Single Family | |
| — | |
| Georgian | |
| 1985 | |
| Partial | |
| Brick, Cedar | |
| — | |
| — | |
| No | |
| 0.3 |
| Du Page | |
| — | |
| 0 / Not Applicable | |
| None | |
| Lake Michigan | |
| Public Sewer | |
| Central Air | |
| Natural Gas, Forced Air | |
| 10040953 | |
| 0534209041 |
Nearby Schools
| NAME: | DISTRICT: | DISTANCE: | |
|---|---|---|---|
|
Grade School
Arbor View Elementary School |
89 | — | |
|
Middle School
Glen Crest Middle School |
89 | Not in DB | |
|
High School
Glenbard South High School |
87 | Not in DB | |
Property History
| DATE: | EVENT: | PRICE: | SOURCE: |
|---|---|---|---|
| 9 Oct, 2018 | Sold | $500,000 | MRED MLS |
| 7 Aug, 2018 | Under contract | $515,000 | MRED MLS |
| 3 Aug, 2018 | Listed for sale | $515,000 | MRED MLS |
Sorry, we are updating photos, please update this page in 15 minutes
Room Specifics
All Bedroom Info:
Total Bedrooms: 4
Bedrooms Above Ground: 4
Bedrooms Below Ground: 0
Total Bedrooms: 4
Bedrooms Above Ground: 4
Bedrooms Below Ground: 0
Second Bedroom Info:
Dimensions: —
Location: —Dimensions: —
Floor Type: Carpet
Third Bedroom Info:
Dimensions: —
Location: —Dimensions: —
Floor Type: Carpet
Fourth Bedroom Info:
Dimensions: —
Location: —Dimensions: —
Floor Type: Carpet
Bathroom Info:
Full Bathrooms: 4
Partial Bathrooms: 2Full Bathrooms: 4
Bathroom Amenities: —
Bathroom in Basement: 1
Dining Room Info:
Dimensions: —
Location: —Dimensions: —
Floor Type: Hardwood
Kitchen Info:
Dimensions: —
Location: —Dimensions: —
Floor Type: Hardwood
Features: Eating Area-Table Space, Island, Pantry-Closet
Laundry Room Info:
Dimensions: —
Location: —Dimensions: —
Floor Type: Hardwood
Living Room Info:
Dimensions: —
Location: —Dimensions: —
Floor Type: Hardwood
Family Room Info:
Dimensions: —
Location: —Dimensions: —
Floor Type: Hardwood
Additional Rooms Info:
Rooms: Office, Recreation Room
Basement: PartialRooms: Office, Recreation Room
Other Specifics
| 2 | |
| — | |
| Garage | |
| — | |
| — | |
| — | |
| — | |
| — | |
| 88 X 144 X 86 X 161 | |
| — | |
| Full | |
| Hardwood Floors | |
| Range, Microwave, Dishwasher, Refrigerator, Washer, Dryer, Stainless Steel Appliance(s) | |
| Not in DB | |
| Sidewalks | |
| — | |
| — |
Tax History
| Year | Property Taxes |
|---|---|
| 2018 | $11,192 |
Contact Agent
Nearby Similar Homes
23W112 Kings Court, Glen Ellyn, Illinois 60137
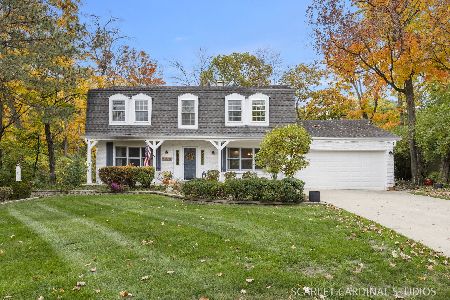
For Sale
$775,000
4 beds / 3.1 baths / 2,564 ft2
Single Family / Built: 1973
5
1840 Shetland Drive, Wheaton, Illinois 60189

For Sale
$395,000
3 beds / 2.0 baths / 1,298 ft2
Single Family / Built: 1984
20

1465 Jasper Drive, Wheaton, Illinois 60189
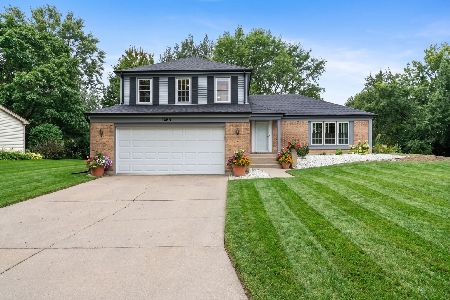
For Sale
$630,000
4 beds / 2.1 baths / 2,239 ft2
Single Family / Built: 1979
42
2287 Durham Drive, Wheaton, Illinois 60189

For Sale
$434,900
3 beds / 2.0 baths / 1,800 ft2
Single Family / Built: 1973
28
Nearby Sold Comparables

Contact Agent
Listing Provided By
RE/MAX Suburban
