

2368 Richmond Drive, Wheaton, Illinois 60187
Subdivision > Scottdale
Sorry, we are updating photos, please update this page in 15 minutes
$365,000
|
Sold
|
|
| Status: | Closed |
| Sqft: | 0 |
| Cost/Sqft: | — |
| Beds: | 4 |
| Baths: | 3 |
| Year Built: | 1981 |
| Property Taxes: | $6,584 |
| Days On Market: | 6498 |
| Lot Size: | 0,00 |
Description
Professionally Refinished from the Inside Out! Completely NEW Kitchen w/Granite, Stainless Steel Appliances~Undermount Sink~Custom Maple Cabinetry~Recessed Lighting...New Flooring throughout entire home, Custom Neutral Paint, New Trim & Crown, New Bathrooms with Tile Flooring & Granite...New Roof & Professional Landscaping. Located in popular Scottdale Subdivision...near shopping & neighborhood parks. Agent Interest
Property Specifics
| Single Family | |
| — | |
| Colonial | |
| 1981 | |
| Partial | |
| Aluminum/Vinyl/Steel Siding | |
| — | |
| — | |
| No | |
| — |
| Du Page | |
| Scottdale | |
| 0 / Not Applicable | |
| None | |
| Public | |
| Public Sewer | |
| Central Air | |
| Natural Gas | |
| 07112555 | |
| 0534209036 |
Nearby Schools
| NAME: | DISTRICT: | DISTANCE: | |
|---|---|---|---|
|
Grade School
Arbor View Elementary School |
89 | — | |
|
Middle School
Glen Crest Middle School |
89 | Not in DB | |
|
High School
Glenbard South High School |
87 | Not in DB | |
Property History
| DATE: | EVENT: | PRICE: | SOURCE: |
|---|---|---|---|
| 22 Oct, 2008 | Sold | $264,000 | MRED MLS |
| 10 Oct, 2008 | Under contract | $276,900 | MRED MLS |
| — | Last price change | $285,900 | MRED MLS |
| 5 Sep, 2008 | Listed for sale | $285,900 | MRED MLS |
| 10 Aug, 2009 | Sold | $365,000 | MRED MLS |
| 20 Jun, 2009 | Under contract | $379,900 | MRED MLS |
| — | Last price change | $385,000 | MRED MLS |
| 17 Jan, 2009 | Listed for sale | $385,000 | MRED MLS |
| 18 Jul, 2014 | Sold | $370,000 | MRED MLS |
| 27 Apr, 2014 | Under contract | $374,900 | MRED MLS |
| 24 Apr, 2014 | Listed for sale | $374,900 | MRED MLS |
Sorry, we are updating photos, please update this page in 15 minutes
Room Specifics
All Bedroom Info:
Total Bedrooms: 4
Bedrooms Above Ground: 4
Bedrooms Below Ground: 0
Total Bedrooms: 4
Bedrooms Above Ground: 4
Bedrooms Below Ground: 0
Second Bedroom Info:
Dimensions: —
Location: —Dimensions: —
Floor Type: Carpet
Third Bedroom Info:
Dimensions: —
Location: —Dimensions: —
Floor Type: Carpet
Fourth Bedroom Info:
Dimensions: —
Location: —Dimensions: —
Floor Type: Carpet
Bathroom Info:
Full Bathrooms: 3
Partial Bathrooms: 1Full Bathrooms: 3
Bathroom Amenities: Separate Shower
Bathroom in Basement: 0
Dining Room Info:
Dimensions: —
Location: —Dimensions: —
Floor Type: Carpet
Kitchen Info:
Dimensions: —
Location: —Dimensions: —
Floor Type: Wood Laminate
Features: Eating Area-Table Space, Pantry-Walk-in
Living Room Info:
Dimensions: —
Location: —Dimensions: —
Floor Type: Carpet
Family Room Info:
Dimensions: —
Location: —Dimensions: —
Floor Type: Wood Laminate
Additional Rooms Info:
Rooms: Eating Area, Gallery
Basement: PartialRooms: Eating Area, Gallery
Other Specifics
| 2 | |
| — | |
| Garage | |
| — | |
| — | |
| — | |
| — | |
| Corner Lot, Landscaped | |
| 140X75 | |
| Full,Unfinished | |
| Full | |
| — | |
| Range, Microwave, Dishwasher | |
| Not in DB | |
| — | |
| — | |
| Wood Burning, Attached Fireplace Doors/Screen, Gas Starter |
Tax History
| Year | Property Taxes |
|---|---|
| 2008 | $6,584 |
| 2014 | $7,673 |
Contact Agent
Nearby Similar Homes
23W112 Kings Court, Glen Ellyn, Illinois 60137
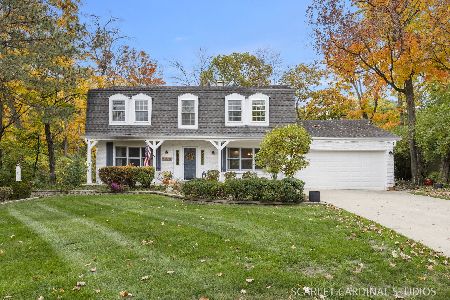
For Sale
$775,000
4 beds / 3.1 baths / 2,564 ft2
Single Family / Built: 1973
5
1840 Shetland Drive, Wheaton, Illinois 60189

For Sale
$395,000
3 beds / 2.0 baths / 1,298 ft2
Single Family / Built: 1984
20
1465 Jasper Drive, Wheaton, Illinois 60189
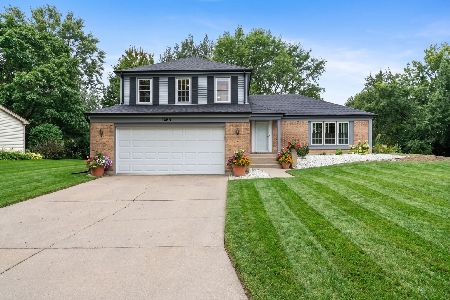
For Sale
$630,000
4 beds / 2.1 baths / 2,239 ft2
Single Family / Built: 1979
42

2287 Durham Drive, Wheaton, Illinois 60189

For Sale
$434,900
3 beds / 2.0 baths / 1,800 ft2
Single Family / Built: 1973
28
Nearby Sold Comparables
2360 Richmond Drive, Wheaton, Illinois 60187

Sold
$344,900
4 beds / 2.1 baths / 0 ft2
Single Family / Built: 1984
6607
2360 Richmond Drive, Wheaton, Illinois 60187
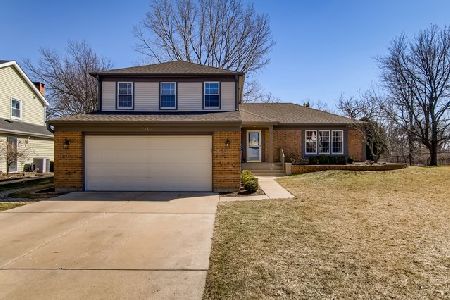
Sold
$429,900
4 beds / 2.1 baths / 2,239 ft2
Single Family / Built: 1984
2055
2327 Albright Lane, Wheaton, Illinois 60189
Sold
$515,000
4 beds / 2.2 baths / 2,752 ft2
Single Family / Built: 1985
3013
Contact Agent
Listing Provided By
WEICHERT, REALTORS - Your Place Realty
