

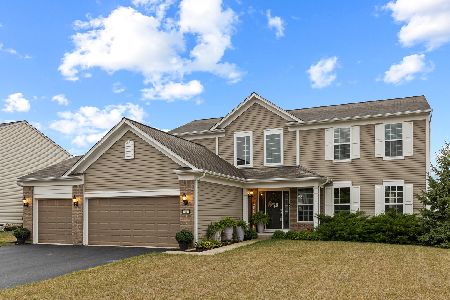
2341 Emerald Lane, Yorkville, Illinois 60560
Subdivision > Autumn Creek
Sorry, we are updating photos, please update this page in 15 minutes
$227,210
|
Sold
|
|
| Status: | Closed |
| Sqft: | 2,267 |
| Cost/Sqft: | $101 |
| Beds: | 4 |
| Baths: | 3 |
| Year Built: | 2011 |
| Property Taxes: | $0 |
| Days On Market: | 5430 |
| Lot Size: | 0,00 |
Description
AUTUMN CREEKS MOST POPULAR HOME - THE DORCHESTER! HOME FEATURES A 3-CAR GARAGE, FIREPLACE, ROUGH-IN PLUMBING IN DEEP POUR BASEMENT, CORIAN KITCHEN COUNTERTOPS AND MUCH, MUCH MORE. ON SITE SCHOOL, PARK AND WALKING TRAILS. PICTURES ARE OF MODEL HOME, SOME FEATURES MAY VARY. HOME AVAILABLE MARCH 2012.
Property Specifics
| Single Family | |
| — | |
| Traditional | |
| 2011 | |
| Full | |
| Vinyl Siding | |
| Asphalt | |
| DORCHESTER | |
| No | |
| — |
| Kendall | |
| Autumn Creek | |
| 272 / Annual | |
| Insurance | |
| Public | |
| Public Sewer | |
| Central Air | |
| Natural Gas, Forced Air | |
| 07960144 | |
| 0222257005 |
Nearby Schools
| NAME: | DISTRICT: | DISTANCE: | |
|---|---|---|---|
|
Grade School
Bristol Bay Elementary School |
115 | — | |
|
Middle School
Yorkville Middle School |
115 | Not in DB | |
|
High School
Yorkville High School |
115 | Not in DB | |
Property History
| DATE: | EVENT: | PRICE: | SOURCE: |
|---|---|---|---|
| 15 May, 2012 | Sold | $227,210 | MRED MLS |
| 21 Apr, 2012 | Under contract | $229,990 | MRED MLS |
| 14 Dec, 2011 | Listed for sale | $229,990 | MRED MLS |
| 24 Sep, 2012 | Sold | $227,500 | MRED MLS |
| 29 Jun, 2012 | Under contract | $239,900 | MRED MLS |
| 31 May, 2012 | Listed for sale | $239,900 | MRED MLS |
| 2 Aug, 2019 | Sold | $255,000 | MRED MLS |
| 13 Jun, 2019 | Under contract | $265,000 | MRED MLS |
| 30 May, 2019 | Listed for sale | $265,000 | MRED MLS |
| 23 Oct, 2020 | Sold | $290,000 | MRED MLS |
| 16 Sep, 2020 | Under contract | $299,900 | MRED MLS |
| 10 Sep, 2020 | Listed for sale | $299,900 | MRED MLS |
Sorry, we are updating photos, please update this page in 15 minutes
Room Specifics
All Bedroom Info:
Total Bedrooms: 4
Bedrooms Above Ground: 4
Bedrooms Below Ground: 0
Total Bedrooms: 4
Bedrooms Above Ground: 4
Bedrooms Below Ground: 0
Second Bedroom Info:
Dimensions: —
Location: —Dimensions: —
Floor Type: Carpet
Third Bedroom Info:
Dimensions: —
Location: —Dimensions: —
Floor Type: Carpet
Fourth Bedroom Info:
Dimensions: —
Location: —Dimensions: —
Floor Type: Carpet
Bathroom Info:
Full Bathrooms: 3
Partial Bathrooms: 1Full Bathrooms: 3
Bathroom Amenities: Separate Shower, Double Sink, Soaking Tub
Bathroom in Basement: 0
Dining Room Info:
Dimensions: —
Location: —Dimensions: —
Floor Type: Carpet
Kitchen Info:
Dimensions: —
Location: —Dimensions: —
Floor Type: Vinyl
Features: Eating Area-Breakfast Bar
Laundry Room Info:
Dimensions: —
Location: —Dimensions: —
Floor Type: Vinyl
Living Room Info:
Dimensions: —
Location: —Dimensions: —
Floor Type: Carpet
Family Room Info:
Dimensions: —
Location: —Dimensions: —
Floor Type: Carpet
Additional Rooms Info:
Rooms: Library
Basement: FullRooms: Library
Other Specifics
| 3 | |
| Concrete Perimeter | |
| Garage | |
| — | |
| — | |
| — | |
| — | |
| — | |
| 82X150 | |
| — | |
| Full | |
| — | |
| Range, Microwave, Dishwasher, Disposal, Stainless Steel Appliance(s) | |
| Not in DB | |
| Sidewalks, Street Lights, Street Paved | |
| — | |
| — |
Tax History
| Year | Property Taxes |
|---|---|
| 2012 | $1,925 |
| 2019 | $8,851 |
| 2020 | $9,634 |
Contact Agent
Nearby Similar Homes
1577 Coral Drive, Yorkville, Illinois 60560

For Sale
$424,000
3 beds / 3.1 baths / 1,930 ft2
Single Family / Built: 2009
24
1452 Ruby Drive, Yorkville, Illinois 60560

For Sale
$440,000
5 beds / 2.1 baths / 2,636 ft2
Single Family / Built: 2016
106
Nearby Sold Comparables

Contact Agent
Listing Provided By
Pulte Homes Corp. and Del Webb Communities of Illi
