

24 Greenridge Road, Elgin, Illinois 60120
Sorry, we are updating photos, please update this page in 15 minutes
$215,000
|
Sold
|
|
| Status: | Closed |
| Sqft: | 2,020 |
| Cost/Sqft: | $109 |
| Beds: | 3 |
| Baths: | 4 |
| Year Built: | 1968 |
| Property Taxes: | $8,113 |
| Days On Market: | 3015 |
| Lot Size: | 0,58 |
Description
YOU WILL LOVE THIS SOLID BRICK RANCH LOCATED JUST MINUTES FROM 90. BEAUTIFUL PRIVATE LOT. ALMOST 4000 SF OF LIVING SPACE. 3 LARGE BEDROOMS, 3.5 BATHS PERFECT FOR AN EXPANDING FAMILY. DOUBLE SIDED COZY FIREPLACE IN YOUR LIVING ROOM/FAMILY ROOM. ENTERTAIN IN YOUR SPACIOUS KITCHEN. STEP OUTSIDE TO BACKYARD PARADISE, ENTERTAIN IN IN YOUR 43X13 RECREATION ROOM WITH AN ADDITIONAL STONE FIREPLACE AND WET BAR, FULL KITCHEN. PERFECT FOR IN-LAW ARRANGEMENT WITH AN EXTRA BEDROOM AND BATH. ADDITIONAL GAME ROOM, EXTRA STORAGE ROOM. ADDITIONAL SPACE AWAITS IN YOUR DETACHED 43X21 2 CAR HEATED GARAGE. THIS PROPERTY HAS IT ALL.
Property Specifics
| Single Family | |
| — | |
| Ranch | |
| 1968 | |
| Full | |
| Brick | |
| Asphalt | |
| — | |
| No | |
| 0.58 |
| Cook | |
| — | |
| 0 / Not Applicable | |
| None | |
| Public | |
| Public Sewer | |
| Central Air | |
| Natural Gas, Forced Air | |
| 10030828 | |
| 06071200260000 |
Nearby Schools
| NAME: | DISTRICT: | DISTANCE: | |
|---|---|---|---|
|
Grade School
Coleman Elementary School |
46 | — | |
|
Middle School
Larsen Middle School |
46 | Not in DB | |
|
High School
Elgin High School |
46 | Not in DB | |
Property History
| DATE: | EVENT: | PRICE: | SOURCE: |
|---|---|---|---|
| 30 Aug, 2018 | Sold | $215,000 | MRED MLS |
| 6 Aug, 2018 | Under contract | $220,000 | MRED MLS |
| 24 Jul, 2018 | Listed for sale | $220,000 | MRED MLS |
Sorry, we are updating photos, please update this page in 15 minutes
Room Specifics
All Bedroom Info:
Total Bedrooms: 4
Bedrooms Above Ground: 3
Bedrooms Below Ground: 1
Total Bedrooms: 4
Bedrooms Above Ground: 3
Bedrooms Below Ground: 1
Second Bedroom Info:
Dimensions: —
Location: —Dimensions: —
Floor Type: Carpet
Third Bedroom Info:
Dimensions: —
Location: —Dimensions: —
Floor Type: Carpet
Fourth Bedroom Info:
Dimensions: —
Location: —Dimensions: —
Floor Type: Carpet
Bathroom Info:
Full Bathrooms: 4
Partial Bathrooms: 1Full Bathrooms: 4
Bathroom Amenities: Separate Shower
Bathroom in Basement: 1
Kitchen Info:
Dimensions: —
Location: —Dimensions: —
Floor Type: Ceramic Tile
Features: Eating Area-Breakfast Bar, Eating Area-Table Space, Pantry-Closet
Living Room Info:
Dimensions: —
Location: —Dimensions: —
Floor Type: Carpet
Family Room Info:
Dimensions: —
Location: —Dimensions: —
Floor Type: Carpet
Additional Rooms Info:
Rooms: Breakfast Room, Recreation Room, Game Room, Kitchen, Foyer, Utility Room-Lower Level, Storage
Basement: FullRooms: Breakfast Room, Recreation Room, Game Room, Kitchen, Foyer, Utility Room-Lower Level, Storage
Other Specifics
| 4 | |
| Concrete Perimeter | |
| Garage | |
| — | |
| — | |
| — | |
| Deck, Patio, Storms/Screens | |
| Irregular Lot | |
| 132X179X30X30X121X85X117 | |
| Unfinished | |
| Full | |
| — | |
| Range, Microwave, Dishwasher, Refrigerator, Indoor Grill, Range Hood | |
| Not in DB | |
| — | |
| — | |
| Double Sided, Wood Burning, Gas Starter |
Tax History
| Year | Property Taxes |
|---|---|
| 2018 | $8,113 |
Contact Agent
Nearby Similar Homes
904 Chippewa Drive, Elgin, Illinois 60120

For Sale
$369,900
3 beds / 3.0 baths / 2,200 ft2
Single Family / Built: 1973
37
1011 Iroquois Drive, Elgin, Illinois 60123

For Sale
$399,900
4 beds / 2.2 baths / 3,200 ft2
Single Family / Built: 1976
3
980 Iroquois Drive, Elgin, Illinois 60120

For Sale
$384,900
3 beds / 3.0 baths / 1,579 ft2
Single Family / Built: 1975
3
830 Hiawatha Drive, Elgin, Illinois 60120

For Sale
$375,000
3 beds / 2.0 baths / 1,537 ft2
Single Family / Built: 1976
31
673 Ludlow Avenue, Elgin, Illinois 60120

For Sale
$182,500
1 beds / 1.0 baths / 576 ft2
Single Family / Built: 1940
39
1180 Spring Creek Road, Elgin, Illinois 60120

For Sale
$432,900
3 beds / 2.1 baths / 1,819 ft2
Single Family / Built: 1992
12
Nearby Sold Comparables
26 Greenridge Road, Elgin, Illinois 60120

Sold
$269,000
5 beds / 4.0 baths / 2,194 ft2
Single Family / Built: 1993
3189
20 Greenridge Road, Elgin, Illinois 60120

Sold
$274,900
3 beds / 2.1 baths / 2,164 ft2
Single Family / Built: 1982
2390
27 Greenridge Road, Elgin, Illinois 60120
Sold
$249,900
3 beds / 3.1 baths / 2,212 ft2
Single Family / Built: 1977
3828
886 Patricia Avenue, Elgin, Illinois 60120
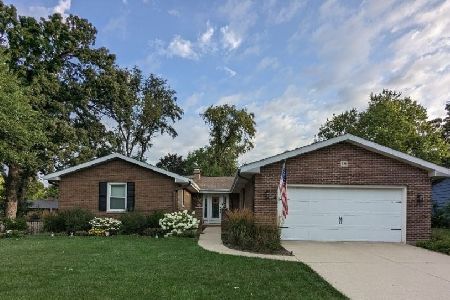
Sold
$399,900
4 beds / 3.0 baths / 2,252 ft2
Single Family / Built: 1974
961
1000 Chippewa Drive, Elgin, Illinois 60120
Sold
$234,900
2 beds / 3.0 baths / 1,940 ft2
Single Family / Built: 1975
3845
1000 Chippewa Drive, Elgin, Illinois 60120
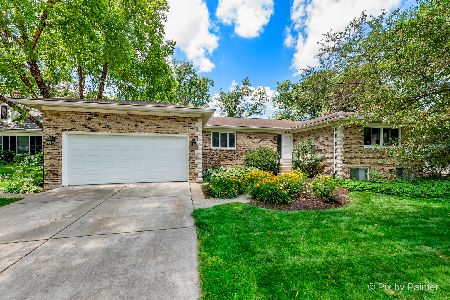
Sold
$379,900
2 beds / 3.0 baths / 1,940 ft2
Single Family / Built: 1976
850
Contact Agent
Listing Provided By
Realty Executives Cornerstone
