

2406 St. Andrews, Urbana, Illinois 61802
Subdivision > Stone Creek
Sorry, we are updating photos, please update this page in 15 minutes
$350,000
|
Sold
|
|
| Status: | Closed |
| Sqft: | 2,238 |
| Cost/Sqft: | $168 |
| Beds: | 2 |
| Baths: | 3 |
| Year Built: | 2002 |
| Property Taxes: | $11,485 |
| Days On Market: | 3789 |
| Lot Size: | 0,00 |
Description
Golf course living in popular Stone Creek! Don't miss this beautiful home built by Drake with meticulous attention to every detail. Open floor plan is the perfect setting for entertaining. Living room boasts soaring ceilings and fireplace. Enjoy cooking in the gourmet kitchen with cherry cabinetry, granite counters & upscale stainless steel appliances. Living expands to outdoors with the screened porch, deck and patio with views of the 13th green. Finished basement offers family room with wet bar. Spacious area for storage or future expansion. Over 3,600 sq ft of living space. Ready for you to make this one home!
Property Specifics
| Single Family | |
| — | |
| Ranch | |
| 2002 | |
| Full | |
| Brick, Vinyl Siding | |
| — | |
| — | |
| No | |
| — |
| Champaign | |
| Stone Creek | |
| — / — | |
| — | |
| Public | |
| Public Sewer | |
| Central Air | |
| Natural Gas, Forced Air | |
| 09491365 | |
| 932122305002 |
Property History
| DATE: | EVENT: | PRICE: | SOURCE: |
|---|---|---|---|
| 23 Jan, 2017 | Sold | $350,000 | MRED MLS |
| 20 Dec, 2016 | Under contract | $375,000 | MRED MLS |
| — | Last price change | $389,900 | MRED MLS |
| 5 Jul, 2016 | Listed for sale | $389,900 | MRED MLS |
Sorry, we are updating photos, please update this page in 15 minutes
Room Specifics
All Bedroom Info:
Total Bedrooms: 3
Bedrooms Above Ground: 2
Bedrooms Below Ground: 1
Total Bedrooms: 3
Bedrooms Above Ground: 2
Bedrooms Below Ground: 1
Second Bedroom Info:
Dimensions: —
Location: —Dimensions: —
Floor Type: Carpet
Third Bedroom Info:
Dimensions: —
Location: —Dimensions: —
Floor Type: Carpet
Fourth Bedroom Info:
Dimensions: —
Location: —Dimensions: —
Floor Type: Carpet
Bathroom Info:
Full Bathrooms: 3
Partial Bathrooms: —Full Bathrooms: 3
Bathroom Amenities: Whirlpool
Bathroom in Basement: —
Dining Room Info:
Dimensions: —
Location: —Dimensions: —
Floor Type: Hardwood
Kitchen Info:
Dimensions: —
Location: —Dimensions: —
Floor Type: Hardwood
Features: Eating Area-Table Space, Pantry-Closet
Living Room Info:
Dimensions: —
Location: —Dimensions: —
Floor Type: Hardwood
Family Room Info:
Dimensions: —
Location: —Dimensions: —
Floor Type: Carpet
Additional Rooms Info:
Rooms: Walk In Closet
Basement: FullRooms: Walk In Closet
Other Specifics
| 3 | |
| — | |
| Garage | |
| — | |
| — | |
| — | |
| Deck, Patio, Porch | |
| Fenced Yard, Golf Course Lot | |
| 90 X 130 | |
| — | |
| — | |
| First Floor Bedroom, Vaulted/Cathedral Ceilings, Skylight(s), Bar-Wet | |
| Dishwasher, Disposal, Dryer, Microwave, Range, Refrigerator, Washer | |
| Not in DB | |
| Sidewalks | |
| — | |
| Wood Burning |
Tax History
| Year | Property Taxes |
|---|---|
| 2017 | $11,485 |
Contact Agent
Nearby Similar Homes
1913 Stone Creek Boulevard, Urbana, Illinois 61802
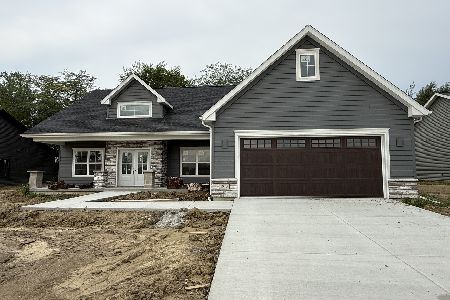
For Sale
$399,900
3 beds / 2.1 baths / 1,818 ft2
Single Family / Built: 2026
99
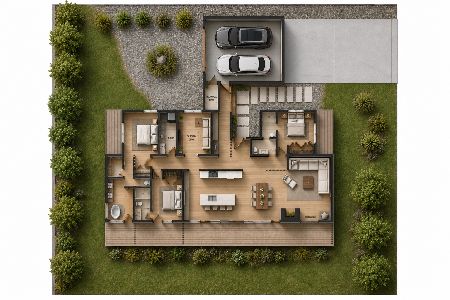
1945 Stone Creek Boulevard, Urbana, Illinois 61802
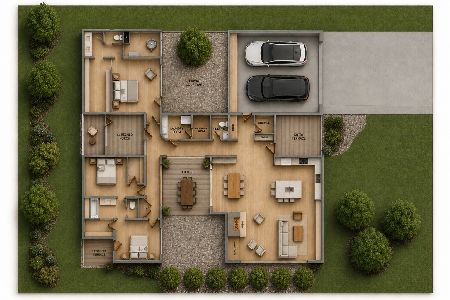
For Sale
$750,000
3 beds / 2.1 baths / 2,600 ft2
Single Family / Built: 2026
118
1917 Stone Creek Boulevard, Urbana, Illinois 61802

For Sale
$399,900
3 beds / 2.0 baths / 1,889 ft2
Single Family / Built: 2026
99
2802 Susan Stone Drive, Urbana, Illinois 61802
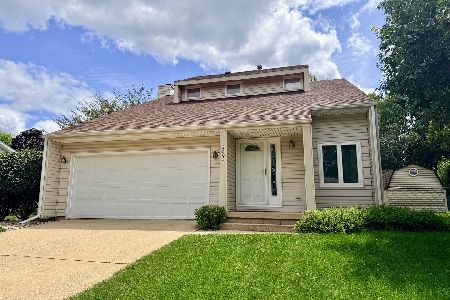
For Sale
$269,900
3 beds / 1.1 baths / 1,700 ft2
Single Family / Built: 1985
97
2110 Meadowlark Court, Urbana, Illinois 61802

For Sale
$499,900
4 beds / 3.1 baths / 4,387 ft2
Single Family / Built: 2003
104
Nearby Sold Comparables


2418 Saint Andrews Road, Urbana, Illinois 61802

Sold
$520,000
4 beds / 3.1 baths / 2,709 ft2
Single Family / Built: 2004
826

Contact Agent
Listing Provided By
KELLER WILLIAMS-TREC
