

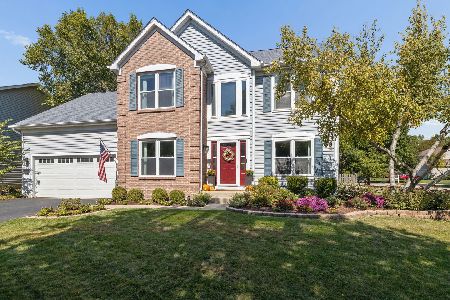
2410 Adamsway Drive, Aurora, Illinois 60502
Subdivision > Brentwood Estates
Sorry, we are updating photos, please update this page in 15 minutes
$385,000
|
Sold
|
|
| Status: | Closed |
| Sqft: | 3,400 |
| Cost/Sqft: | $119 |
| Beds: | 4 |
| Baths: | 4 |
| Year Built: | 2001 |
| Property Taxes: | $11,583 |
| Days On Market: | 5866 |
| Lot Size: | 0,00 |
Description
Loaded with extras describes this 4-5 bedroom 3.5 bath home with open floor plan. Grand formal entry with beautiful staircase, Hardwood floors through out first floor, tray ceilings, vaulted ceilings, skylights, crown molding, solid 6 panel doors, wainscotting and more. From top to bottom there is no better, custom finished basement with bonus room, stunning updated kitchen and baths. This home is a 10!
Property Specifics
| Single Family | |
| — | |
| — | |
| 2001 | |
| Full | |
| Aluminum/Vinyl/Steel Siding, Brick | |
| Asphalt | |
| BROOKSTONE | |
| No | |
| — |
| Du Page | |
| Brentwood Estates | |
| 0 / Not Applicable | |
| None | |
| Lake Michigan | |
| Public Sewer | |
| Central Air | |
| Natural Gas | |
| 07653237 | |
| 0719302019 |
Property History
| DATE: | EVENT: | PRICE: | SOURCE: |
|---|---|---|---|
| 22 Apr, 2011 | Sold | $385,000 | MRED MLS |
| 21 Jan, 2011 | Under contract | $405,000 | MRED MLS |
| 9 Oct, 2010 | Listed for sale | $405,000 | MRED MLS |
| 13 May, 2016 | Sold | $427,000 | MRED MLS |
| 1 Apr, 2016 | Under contract | $427,700 | MRED MLS |
| 25 Mar, 2016 | Listed for sale | $427,700 | MRED MLS |
Sorry, we are updating photos, please update this page in 15 minutes
Room Specifics
All Bedroom Info:
Total Bedrooms: 4
Bedrooms Above Ground: 4
Bedrooms Below Ground: 0
Total Bedrooms: 4
Bedrooms Above Ground: 4
Bedrooms Below Ground: 0
Second Bedroom Info:
Dimensions: —
Location: —Dimensions: —
Floor Type: Carpet
Third Bedroom Info:
Dimensions: —
Location: —Dimensions: —
Floor Type: Carpet
Fourth Bedroom Info:
Dimensions: —
Location: —Dimensions: —
Floor Type: Carpet
Bathroom Info:
Full Bathrooms: 4
Partial Bathrooms: 1Full Bathrooms: 4
Bathroom Amenities: Whirlpool, Separate Shower, Double Sink
Bathroom in Basement: 1
Dining Room Info:
Dimensions: —
Location: —Dimensions: —
Floor Type: Hardwood
Kitchen Info:
Dimensions: —
Location: —Dimensions: —
Floor Type: Hardwood
Features: Eating Area-Breakfast Bar, Eating Area-Table Space, Island, Pantry-Closet
Laundry Room Info:
Dimensions: —
Location: —Dimensions: —
Floor Type: Vinyl
Living Room Info:
Dimensions: —
Location: —Dimensions: —
Floor Type: Hardwood
Family Room Info:
Dimensions: —
Location: —Dimensions: —
Floor Type: Hardwood
Additional Rooms Info:
Rooms: Bonus Room, Den, Loft, Recreation Room
Basement: FullRooms: Bonus Room, Den, Loft, Recreation Room
Other Specifics
| 3 | |
| Concrete Perimeter | |
| Garage | |
| — | |
| — | |
| — | |
| Patio | |
| — | |
| 73X120 | |
| Unfinished | |
| Full | |
| Vaulted/Cathedral Ceilings, Skylight(s) | |
| Range, Microwave, Dishwasher, Refrigerator, Washer, Dryer, Disposal | |
| Not in DB | |
| — | |
| — | |
| Gas Log |
Tax History
| Year | Property Taxes |
|---|---|
| 2011 | $11,583 |
| 2016 | $11,938 |
Contact Agent
Nearby Similar Homes
2494 Adamsway Drive, Aurora, Illinois 60502

For Sale
$625,000
4 beds / 3.1 baths / 3,695 ft2
Single Family / Built: 2001
114


227 Vaughn Road, Aurora, Illinois 60502

For Sale
$949,000
4 beds / 2.1 baths / 3,100 ft2
Single Family / Built: —
757

Nearby Sold Comparables
2410 Adamsway Drive, Aurora, Illinois 60502

Sold
$427,700
4 beds / 3.1 baths / 3,595 ft2
Single Family / Built: 2001
3872
2398 Adamsway Drive, Aurora, Illinois 60502

Sold
$880,000
4 beds / 4.1 baths / 3,227 ft2
Single Family / Built: 2018
1684
2419 Adamsway Drive, Aurora, Illinois 60502

Sold
$600,000
5 beds / 4.1 baths / 3,554 ft2
Single Family / Built: 1999
1453
2407 Adamsway Drive, Aurora, Illinois 60504

Sold
$459,900
4 beds / 2.1 baths / 2,878 ft2
Single Family / Built: 2000
1634
2431 Adamsway Drive, Aurora, Illinois 60502
Sold
$399,900
4 beds / 3.1 baths / 2,933 ft2
Single Family / Built: 2001
4220
Contact Agent
Listing Provided By
KETTLEY & CO. INC, REALTORS
