

2411 Peppertree Place, Champaign, Illinois 61822
Subdivision > Robeson Meadows


$399,900
|
Sold
|
|
| Status: | Closed |
| Sqft: | 3,057 |
| Cost/Sqft: | $131 |
| Beds: | 6 |
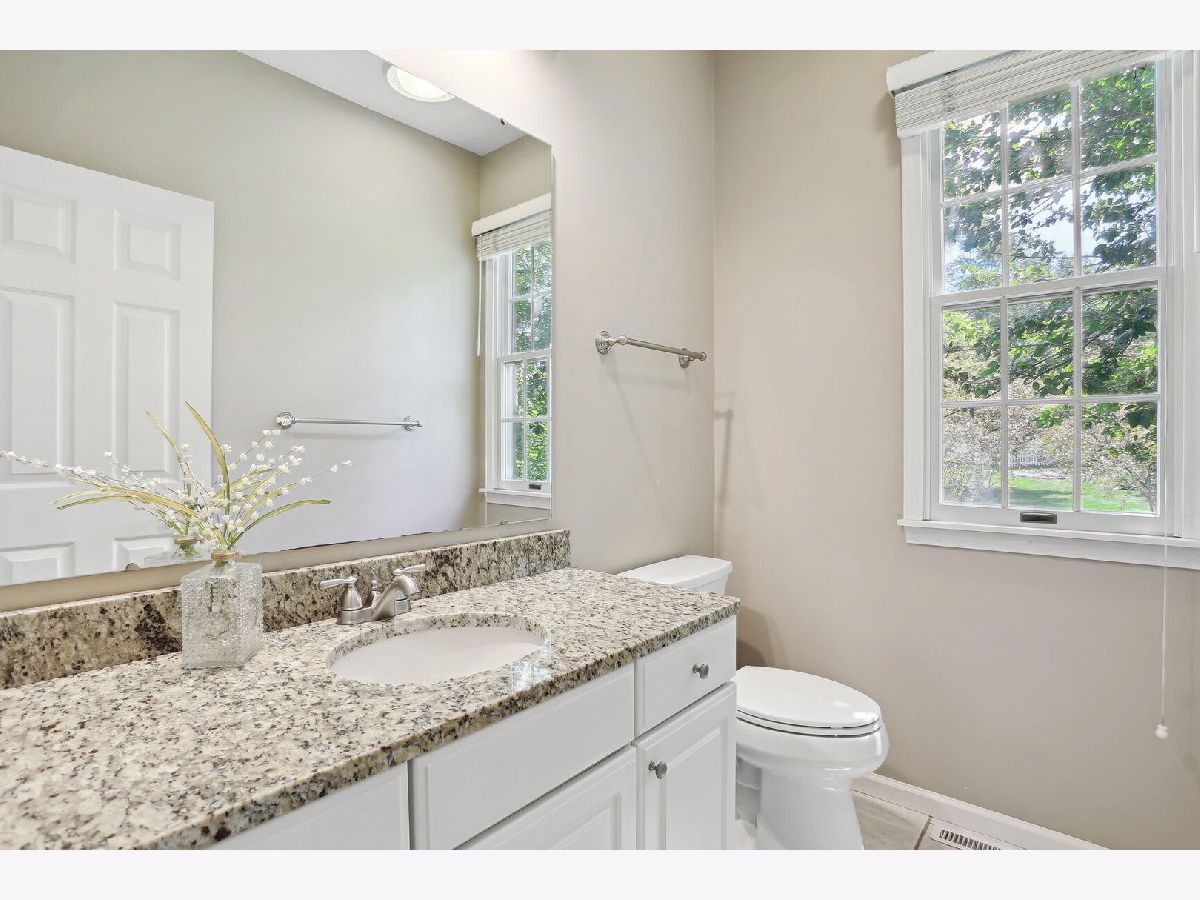
| Baths: | 3 |
| Year Built: | 1991 |
| Property Taxes: | $9,252 |
| Days On Market: | 801 |
| Lot Size: | 0,22 |
Description
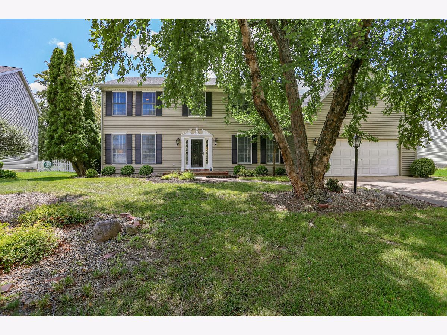
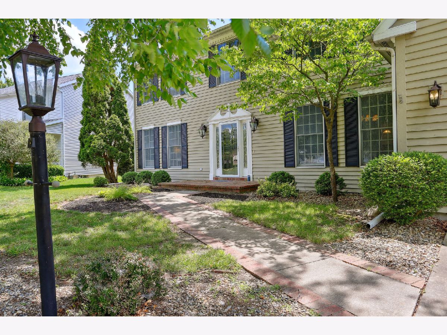
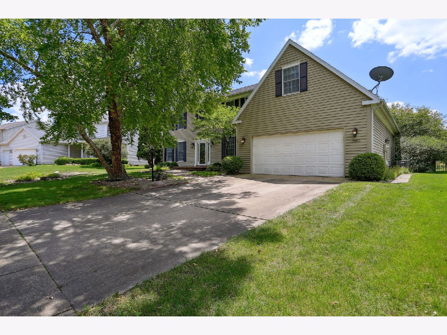
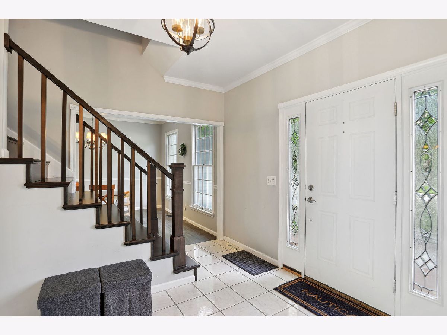
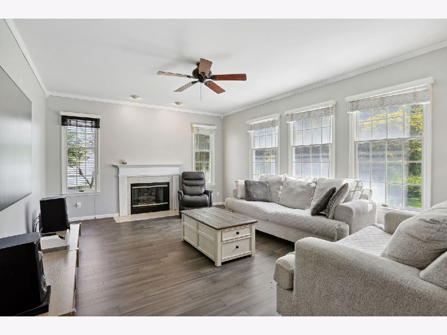
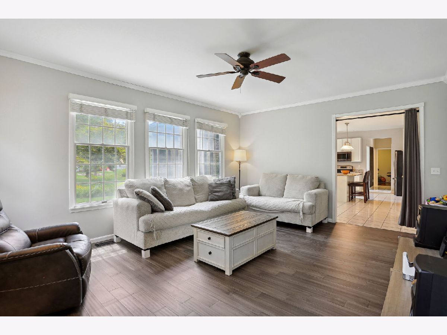
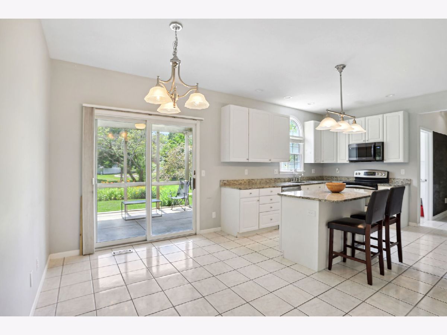
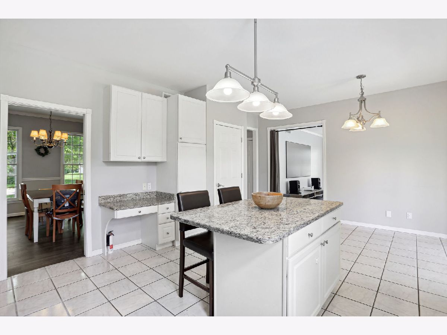
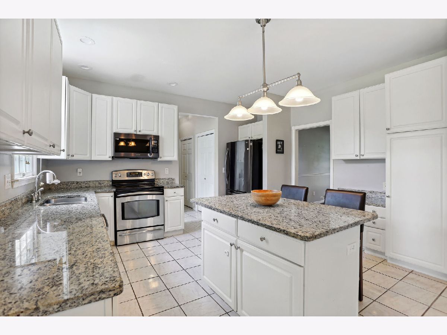
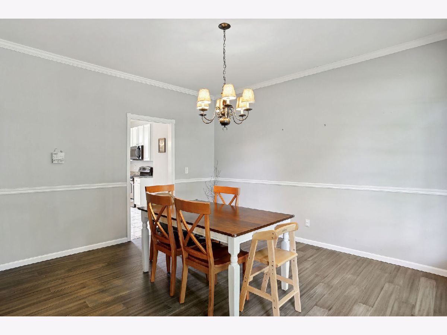
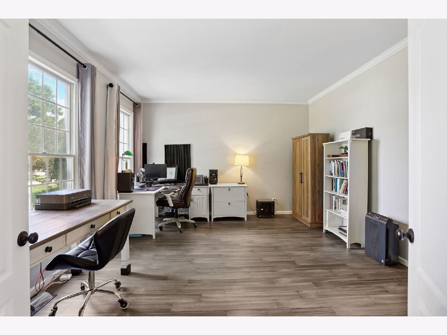
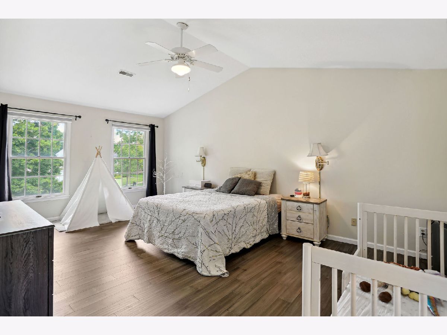
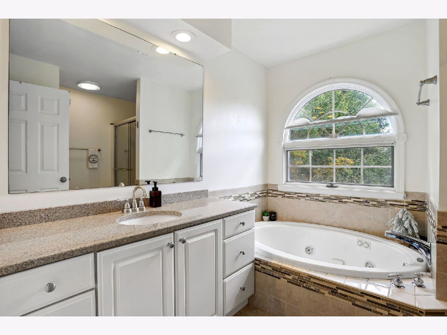
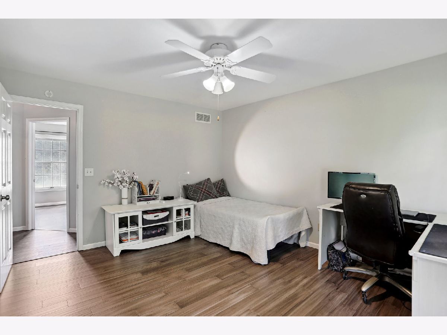
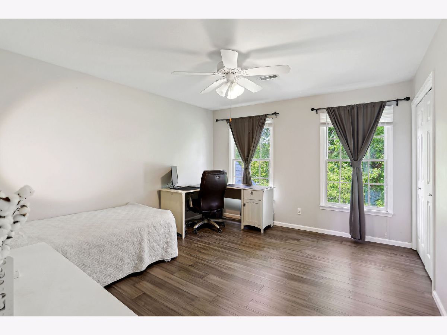
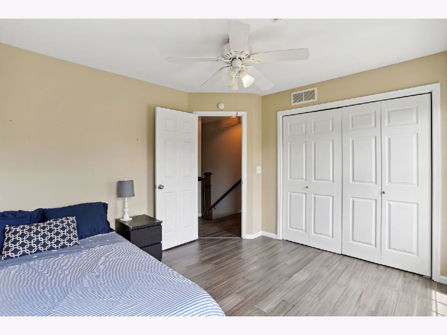
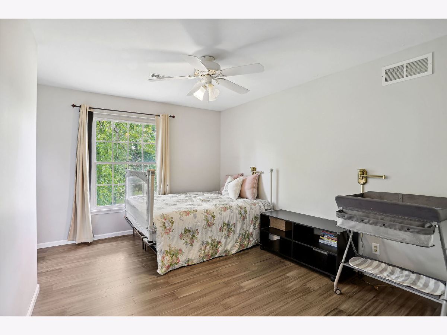
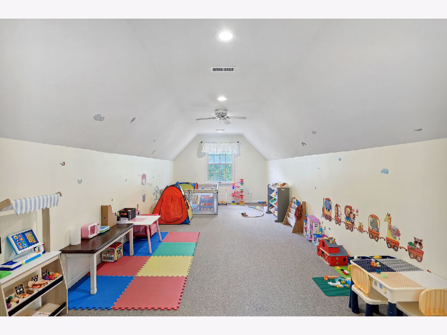
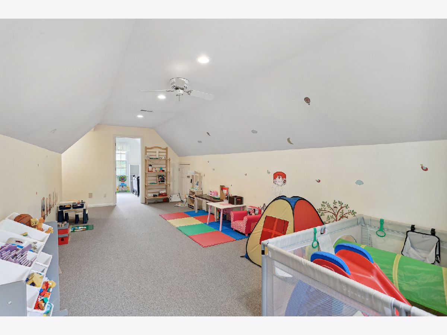
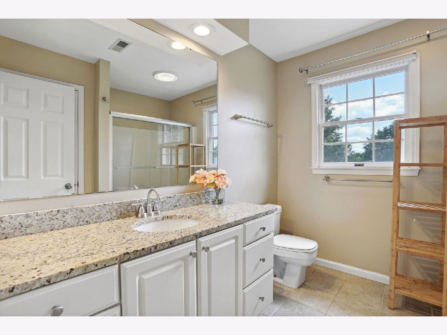
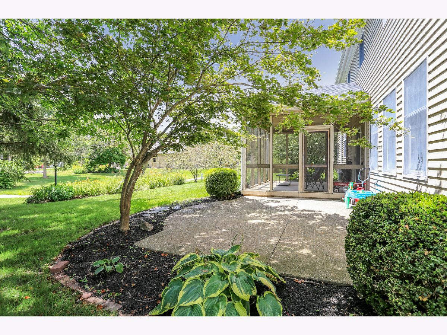
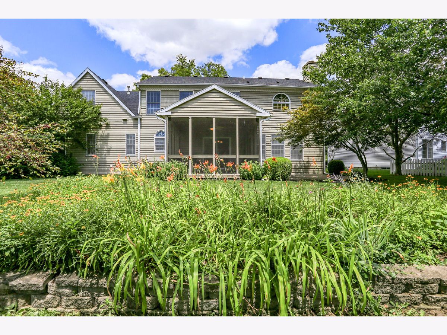
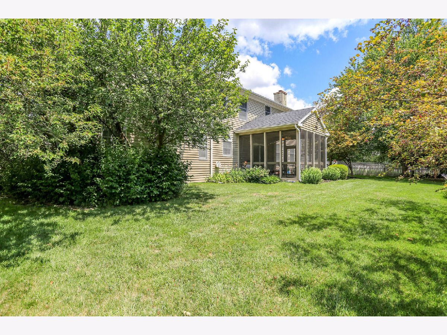
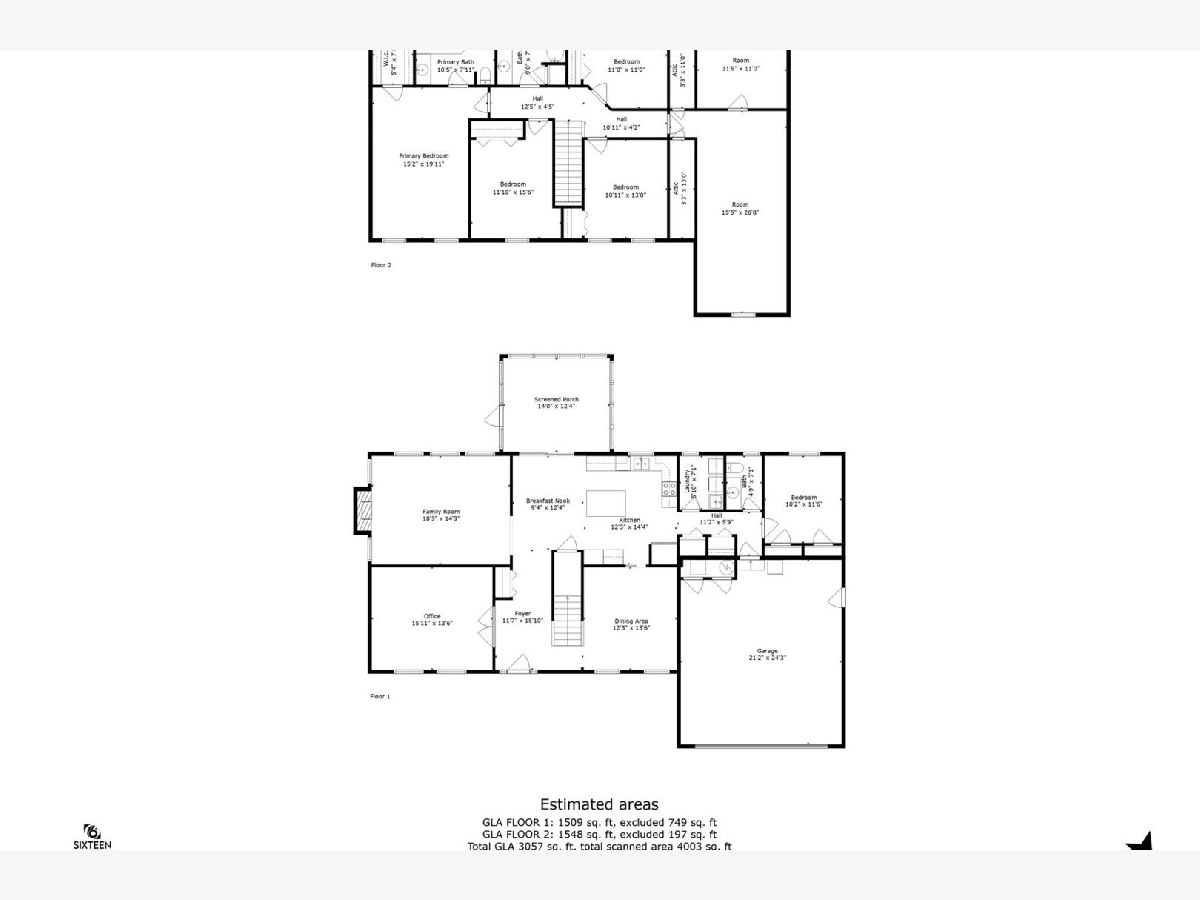
This home sits on a cul-de-sac in the Robeson Meadows subdivision and has plenty of space -- with 6 bedrooms, 2.5 bathrooms and 2 living areas. The kitchen, with granite countertops, white cabinets and updated appliances, is perfect for entertaining. The kitchen connects directly to the formal dining room. Much of the home has been updated with sleek bamboo flooring and QuietWalk underlayment, giving a modern feel. The master suite features cathedral ceilings, a large walk-in closet and private bath with whirlpool tub and walk-in shower. Outside, relax in the screened-in porch or hit the neighborhood trails just off the back yard. The home also features an updated roof (2021).
Property Specifics
| Single Family | |
| — | |
| — | |
| 1991 | |
| — | |
| — | |
| No | |
| 0.22 |
| Champaign | |
| Robeson Meadows | |
| — / Not Applicable | |
| — | |
| — | |
| — | |
| 12090043 | |
| 452022365022 |
Nearby Schools
| NAME: | DISTRICT: | DISTANCE: | |
|---|---|---|---|
|
Grade School
Unit 4 Of Choice |
4 | — | |
|
Middle School
Champaign/middle Call Unit 4 351 |
4 | Not in DB | |
|
High School
Centennial High School |
4 | Not in DB | |
Property History
| DATE: | EVENT: | PRICE: | SOURCE: |
|---|---|---|---|
| 16 Apr, 2020 | Sold | $277,500 | MRED MLS |
| 7 Mar, 2020 | Under contract | $289,900 | MRED MLS |
| 14 Feb, 2020 | Listed for sale | $289,900 | MRED MLS |
| 3 Sep, 2024 | Sold | $399,900 | MRED MLS |
| 25 Jul, 2024 | Under contract | $399,900 | MRED MLS |
| 22 Jul, 2024 | Listed for sale | $399,900 | MRED MLS |
Room Specifics
All Bedroom Info:
Total Bedrooms: 6
Bedrooms Above Ground: 6
Bedrooms Below Ground: 0
Total Bedrooms: 6
Bedrooms Above Ground: 6
Bedrooms Below Ground: 0
Second Bedroom Info:
Dimensions: —
Location: —Dimensions: —
Floor Type: —
Third Bedroom Info:
Dimensions: —
Location: —Dimensions: —
Floor Type: —
Fourth Bedroom Info:
Dimensions: —
Location: —Dimensions: —
Floor Type: —
Fifth Bedroom Info:
Dimensions: —
Location: —Dimensions: —
Floor Type: —
Sixth Bedroom Info:
Dimensions: —
Location: —Dimensions: —
Floor Type: —
Bathroom Info:
Full Bathrooms: 3
Partial Bathrooms: 1Full Bathrooms: 3
Bathroom Amenities: Whirlpool,Separate Shower
Bathroom in Basement: 0
Additional Rooms Info:
Rooms: —
Basement: —Rooms: —
Basement Description: Crawl
Other Specifics
| 2 | |
| — | |
| — | |
| — | |
| — | |
| 60.41X130.14X107X109.57 | |
| — | |
| — | |
| — | |
| — | |
| Not in DB | |
| — | |
| — | |
| — | |
| — |
Tax History
| Year | Property Taxes |
|---|---|
| 2020 | $7,980 |
| 2024 | $9,252 |
Contact Agent
Nearby Similar Homes
2801 Valley Brook Drive, Champaign, Illinois 61822
For Sale
$472,500
5 beds / 3.0 baths / 3,007 ft2
Single Family / Built: 1990
26
2314 Firethorn Lane, Champaign, Illinois 61822
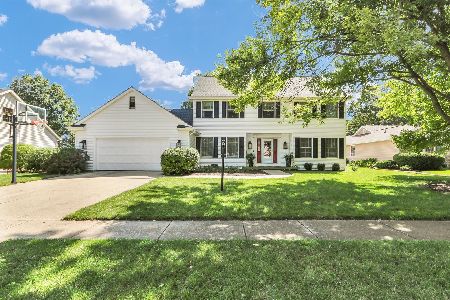
For Sale
$450,000
4 beds / 2.1 baths / 2,950 ft2
Single Family / Built: 1992
43
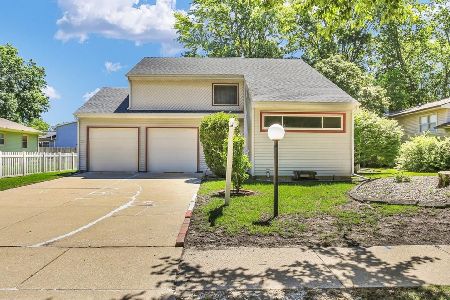
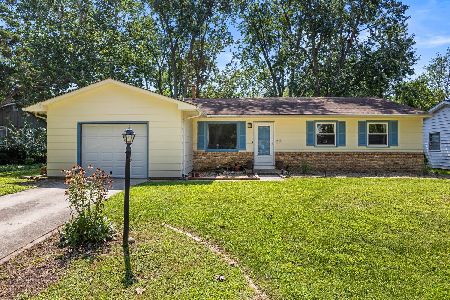
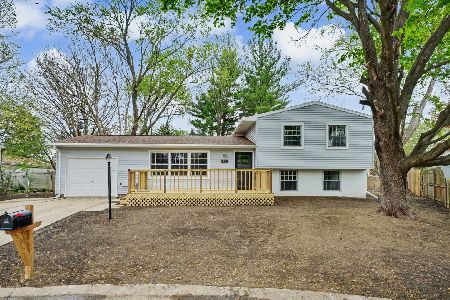
2205 Glenoak Drive, Champaign, Illinois 61821
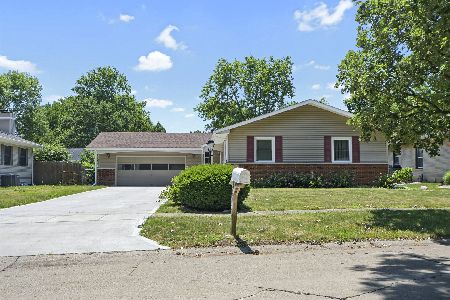
For Sale
$264,500
3 beds / 2.0 baths / 1,628 ft2
Single Family / Built: —
71
Nearby Sold Comparables
2411 Peppertree Pl, Champaign, Illinois 61822

Sold
$289,900
6 beds / 2.1 baths / 3,110 ft2
Single Family / Built: 1991
3990
2411 Peppertree Place, Champaign, Illinois 61822
Sold
$289,900
6 beds / 2.1 baths / 3,110 ft2
Single Family / Built: 1991
2421
2110 Scottsdale Drive, Champaign, Illinois 61822
Sold
$259,900
4 beds / 2.1 baths / 3,686 ft2
Single Family / Built: 1991
3317
2110 Scottsdale Drive, Champaign, Illinois 61822
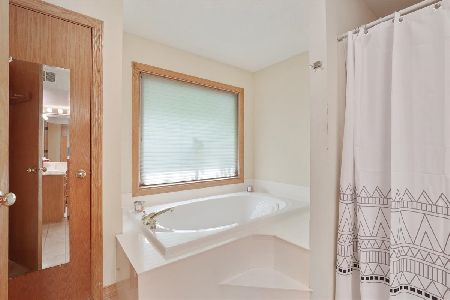
Sold
$309,900
4 beds / 2.1 baths / 3,686 ft2
Single Family / Built: 1991
1933
2110 Scottsdale Drive, Champaign, Illinois 61822
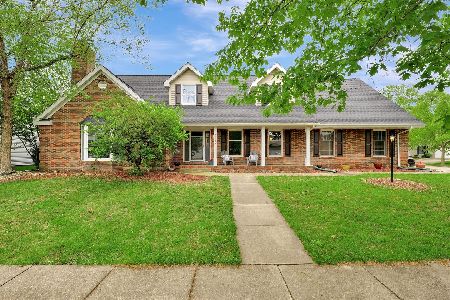
Sold
$359,900
5 beds / 2.1 baths / 3,686 ft2
Single Family / Built: 1991
1231
Contact Agent
Listing Provided By
KELLER WILLIAMS-TREC
