

2443 Meadowsedge Lane, Carpentersville, Illinois 60110
Subdivision > Gleneagle Farms
Sorry, we are updating photos, please update this page in 15 minutes
$221,500
|
Sold
|
|
| Status: | Closed |
| Sqft: | 2,028 |
| Cost/Sqft: | $118 |
| Beds: | 3 |
| Baths: | 3 |
| Year Built: | 1996 |
| Property Taxes: | $6,862 |
| Days On Market: | 5609 |
| Lot Size: | 0,00 |
Description
Spectacular 4 bedroom 2-story on premium cul-de-sac homesite! Great yard & patio! Backs to open area & park. Wow! Great open floorplan w/ tons of upgrades. Super spacious kitchen opens to huge exended FR w/ fireplace. Gorgeous brand new wide plank wood floors thru out. Remodeled bath! Master bdrm w/ vaulted ceiling & luxury bath. Full 9' basement w/ plumbing for future bath. Oversized 3-car garage w/ new doors!
Property Specifics
| Single Family | |
| — | |
| Traditional | |
| 1996 | |
| Full | |
| Aluminum Siding, Frame | |
| Asphalt | |
| SUNFLOWER | |
| No | |
| — |
| Kane | |
| Gleneagle Farms | |
| 65 / Annual | |
| None | |
| Public | |
| Public Sewer | |
| Central Air | |
| Natural Gas, Forced Air | |
| 07851726 | |
| 0307451009 |
Nearby Schools
| NAME: | DISTRICT: | DISTANCE: | |
|---|---|---|---|
|
Grade School
Sleepy Hollow Elementary School |
300 | — | |
|
Middle School
Dundee Middle School |
300 | Not in DB | |
|
High School
Hampshire High School |
300 | Not in DB | |
Property History
| DATE: | EVENT: | PRICE: | SOURCE: |
|---|---|---|---|
| 7 Sep, 2011 | Sold | $221,500 | MRED MLS |
| 22 Jul, 2011 | Under contract | $239,900 | MRED MLS |
| 8 Jul, 2011 | Listed for sale | $239,900 | MRED MLS |
Sorry, we are updating photos, please update this page in 15 minutes
Room Specifics
All Bedroom Info:
Total Bedrooms: 4
Bedrooms Above Ground: 3
Bedrooms Below Ground: 1
Total Bedrooms: 4
Bedrooms Above Ground: 3
Bedrooms Below Ground: 1
Second Bedroom Info:
Dimensions: —
Location: —Dimensions: —
Floor Type: Wood Laminate
Third Bedroom Info:
Dimensions: —
Location: —Dimensions: —
Floor Type: Wood Laminate
Fourth Bedroom Info:
Dimensions: —
Location: —Dimensions: —
Floor Type: Wood Laminate
Bathroom Info:
Full Bathrooms: 3
Partial Bathrooms: 1Full Bathrooms: 3
Bathroom Amenities: —
Bathroom in Basement: 1
Dining Room Info:
Dimensions: —
Location: —Dimensions: —
Floor Type: Wood Laminate
Kitchen Info:
Dimensions: —
Location: —Dimensions: —
Floor Type: Wood Laminate
Features: Eating Area-Table Space, Galley
Living Room Info:
Dimensions: —
Location: —Dimensions: —
Floor Type: Wood Laminate
Family Room Info:
Dimensions: —
Location: —Dimensions: —
Floor Type: Wood Laminate
Additional Rooms Info:
Rooms: Utility Room-1st Floor
Basement: FullRooms: Utility Room-1st Floor
Other Specifics
| 3 | |
| Concrete Perimeter | |
| Garage | |
| — | |
| — | |
| — | |
| Patio | |
| Landscaped | |
| 8609 SQ FT | |
| Unfinished | |
| Full | |
| Vaulted/Cathedral Ceilings, Wood Laminate Floors | |
| Range, Microwave, Dishwasher, Refrigerator, Washer, Dryer, Disposal | |
| Not in DB | |
| Sidewalks, Street Lights, Street Paved | |
| — | |
| Wood Burning, Gas Starter |
Tax History
| Year | Property Taxes |
|---|---|
| 2011 | $6,862 |
Contact Agent
Nearby Similar Homes
2369 Woodside Drive, Carpentersville, Illinois 60110
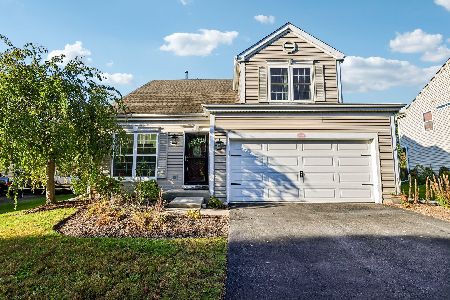
For Sale
$379,900
3 beds / 2.1 baths / 1,583 ft2
Single Family / Built: 1997
23
3104 Deerpath Lane, Carpentersville, Illinois 60110
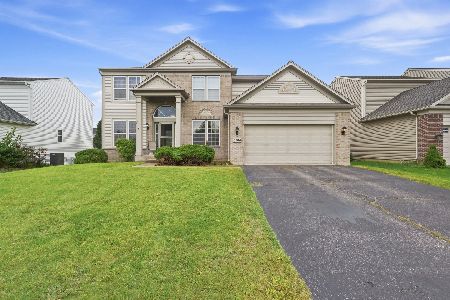
For Sale
$500,000
4 beds / 2.1 baths / 2,470 ft2
Single Family / Built: 2006
55
2951 Deerpath Court, Carpentersville, Illinois 60110
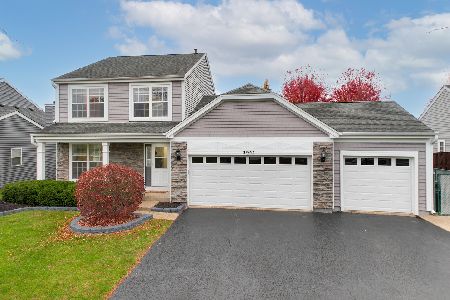
For Sale
$440,000
3 beds / 2.1 baths / 1,670 ft2
Single Family / Built: 1998
11
Nearby Sold Comparables
2441 Meadowsedge Lane, Carpentersville, Illinois 60110
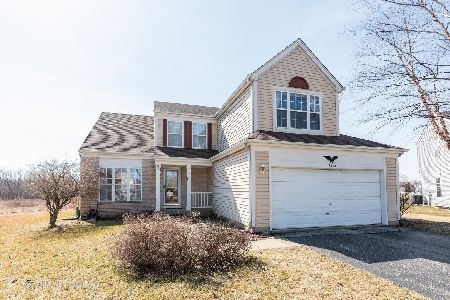
Sold
$239,900
3 beds / 2.1 baths / 1,853 ft2
Single Family / Built: 1996
2432
2445 Meadowsedge Lane, Carpentersville, Illinois 60110

Sold
$245,000
3 beds / 2.1 baths / 1,583 ft2
Single Family / Built: 1996
2502
2359 Woodside Drive, Carpentersville, Illinois 60110
Sold
$131,400
3 beds / 2.1 baths / 1,583 ft2
Single Family / Built: 1997
5239
2361 Woodside Drive, Carpentersville, Illinois 60110
Sold
$259,900
3 beds / 2.1 baths / 1,830 ft2
Single Family / Built: 1996
2529
2447 Meadowsedge Lane, Carpentersville, Illinois 60110
Sold
$192,500
3 beds / 2.1 baths / 1,853 ft2
Single Family / Built: 1997
5061
Contact Agent
Listing Provided By
Coldwell Banker Residential Brokerage
