

2455 Barn Owl Lane, Elgin, Illinois 60124
Subdivision > Woodbridge North
Sorry, we are updating photos, please update this page in 15 minutes
$262,500
|
Sold
|
|
| Status: | Closed |
| Sqft: | 2,599 |
| Cost/Sqft: | $106 |
| Beds: | 4 |
| Baths: | 3 |
| Year Built: | 1991 |
| Property Taxes: | $9,168 |
| Days On Market: | 2702 |
| Lot Size: | 0,27 |
Description
BEAUTIFUL HOME ON QUIET CUL-DE-SAC STREET! Stunning high ceilings greet you as you walk into this 4 bedroom 2.1 bath home. First floor office with glass French doors, Two story living room that opens to the 2nd level, and Light and Bright Family Room that opens to kitchen, with New Sliding Glass Doors! Master Bedroom with Private Bathroom and Two Walk-in Closets. Three additional bedrooms. Finished Basement (New Paint and Carpet) with Crawl! Relax on the private deck overlooking the spacious Lot with Mature Trees and Storage Shed.
Property Specifics
| Single Family | |
| — | |
| — | |
| 1991 | |
| Full | |
| Vinyl Siding | |
| Asphalt | |
| — | |
| No | |
| 0.27 |
| Kane | |
| Woodbridge North | |
| 170 / Annual | |
| None | |
| Public | |
| Public Sewer | |
| Central Air | |
| Natural Gas, Forced Air | |
| 10419958 | |
| 0621303013 |
Property History
| DATE: | EVENT: | PRICE: | SOURCE: |
|---|---|---|---|
| 30 Dec, 2019 | Sold | $262,500 | MRED MLS |
| 24 Nov, 2019 | Under contract | $274,900 | MRED MLS |
| 17 Jun, 2019 | Listed for sale | $274,900 | MRED MLS |
Sorry, we are updating photos, please update this page in 15 minutes
Room Specifics
All Bedroom Info:
Total Bedrooms: 4
Bedrooms Above Ground: 4
Bedrooms Below Ground: 0
Total Bedrooms: 4
Bedrooms Above Ground: 4
Bedrooms Below Ground: 0
Second Bedroom Info:
Dimensions: —
Location: —Dimensions: —
Floor Type: Carpet
Third Bedroom Info:
Dimensions: —
Location: —Dimensions: —
Floor Type: Carpet
Fourth Bedroom Info:
Dimensions: —
Location: —Dimensions: —
Floor Type: Carpet
Bathroom Info:
Full Bathrooms: 3
Partial Bathrooms: 1Full Bathrooms: 3
Bathroom Amenities: Whirlpool, Separate Shower, Double Sink
Bathroom in Basement: 0
Dining Room Info:
Dimensions: —
Location: —Dimensions: —
Floor Type: Wood Laminate
Kitchen Info:
Dimensions: —
Location: —Dimensions: —
Floor Type: Wood Laminate
Features: Eating Area-Breakfast Bar, Eating Area-Table Space, Pantry-Closet
Living Room Info:
Dimensions: —
Location: —Dimensions: —
Floor Type: Wood Laminate
Family Room Info:
Dimensions: —
Location: —Dimensions: —
Floor Type: Wood Laminate
Additional Rooms Info:
Rooms: Office, Recreation Room
Basement: FullRooms: Office, Recreation Room
Other Specifics
| 2 | |
| Concrete Perimeter | |
| Garage | |
| — | |
| — | |
| — | |
| Deck | |
| Cul-De-Sac, Irregular Lot | |
| 21X25X125X97X52X118 | |
| — | |
| Full | |
| Vaulted/Cathedral Ceilings, Wood Laminate Floors, Walk-In Closet(s) | |
| Range, Microwave, Dishwasher, Refrigerator, Washer, Dryer | |
| Not in DB | |
| Sidewalks, Street Lights, Street Paved | |
| — | |
| Gas Log |
Tax History
| Year | Property Taxes |
|---|---|
| 2019 | $9,168 |
Contact Agent
Nearby Similar Homes
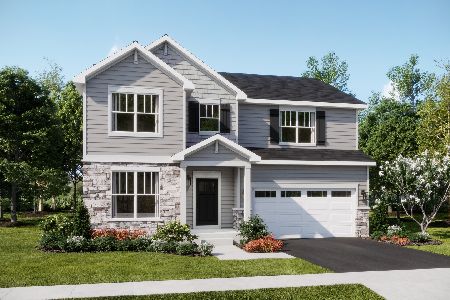
2173 Sandpiper Way, Elgin, Illinois 60124

For Sale
$533,500
2 beds / 2.0 baths / 2,218 ft2
Single Family / Built: 2007
13
2519 Edgewater Drive, Elgin, Illinois 60124

For Sale
$519,900
2 beds / 2.0 baths / 2,014 ft2
Single Family / Built: 2005
26
2467 Vista Trail, Elgin, Illinois 60124

For Sale
$620,000
2 beds / 2.1 baths / 3,071 ft2
Single Family / Built: 2006
4
2480 Harvest, Elgin, Illinois 60124

For Sale
$439,900
2 beds / 2.0 baths / 1,813 ft2
Single Family / Built: 2006
24
Nearby Sold Comparables
2465 Barn Owl Lane, Elgin, Illinois 60124
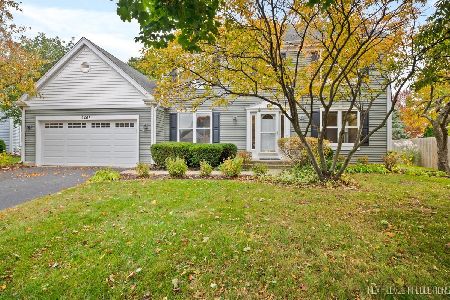
Sold
$455,000
4 beds / 2.1 baths / 2,266 ft2
Single Family / Built: 1991
374
2475 Barn Owl Lane, Elgin, Illinois 60124

Sold
$297,500
4 beds / 2.1 baths / 2,738 ft2
Single Family / Built: 1993
3912
2460 Hayloft Lane, Elgin, Illinois 60124
Sold
$275,000
3 beds / 2.1 baths / 2,292 ft2
Single Family / Built: 1992
3862
2460 Barn Owl Lane, Elgin, Illinois 60123
Sold
$184,900
4 beds / 3.0 baths / 2,458 ft2
Single Family / Built: 1992
5470
2460 Barn Owl Lane, Elgin, Illinois 60124
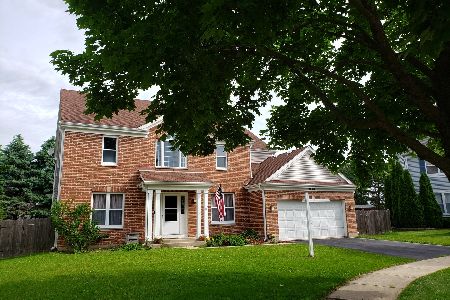
Sold
$289,900
4 beds / 3.0 baths / 2,557 ft2
Single Family / Built: 1992
2348
Contact Agent
Listing Provided By
The HomeCourt Real Estate
