

2459 Rolling Ridge Lane, Elgin, Illinois 60124
Subdivision > Edgewater By Del Webb


$222,750
|
Sold
|
|
| Status: | Closed |
| Sqft: | 1,197 |
| Cost/Sqft: | $192 |
| Beds: | 2 |
| Baths: | 2 |
| Year Built: | 2006 |
| Property Taxes: | $3,337 |
| Days On Market: | 2166 |
| Lot Size: | 0,14 |
Description
Marvelous "Marina" reasonably priced in a Great Location with a beautiful Patio/Yard and an Extended Garage with insulated ceiling & door. Vacant & ready to move in with Maple Cabinets and White Appliances (All stay, including full sized Washer & Dryer). All Window Treatments stay as well and Laundry Rm has a rinse Tub & storage Cabinets. Both Bedrooms are carpeted as well as the Family Rm, Dining Rm & Hallway, while the entry is Ceramic Tile. Dishwasher & Microwave are 3 years old and the Water Heater has been replaced. There is also a Humidifier for those cold winters. Edgewater is a 55+ restricted community with a Clubhouse, Pools, Exercise Facility and outdoor recreation. Come for the Fun!
Property Specifics
| Single Family | |
| — | |
| Ranch | |
| 2006 | |
| None | |
| Vinyl Siding, Stone | |
| Asphalt | |
| MARINA | |
| No | |
| 0.14 |
| Kane | |
| Edgewater By Del Webb | |
| 227 / Monthly | |
| Insurance, Security, Clubhouse, Exercise Facilities, Pool, Lawn Care, Snow Removal | |
| Public | |
| Public Sewer, Sewer-Storm | |
| Central Air | |
| Natural Gas | |
| 10947071 | |
| 0629235024 |
Property History
| DATE: | EVENT: | PRICE: | SOURCE: |
|---|---|---|---|
| 12 Jan, 2021 | Sold | $222,750 | MRED MLS |
| 8 Dec, 2020 | Under contract | $229,900 | MRED MLS |
| 4 Dec, 2020 | Listed for sale | $229,900 | MRED MLS |


Room Specifics
All Bedroom Info:
Total Bedrooms: 2
Bedrooms Above Ground: 2
Bedrooms Below Ground: 0
Total Bedrooms: 2
Bedrooms Above Ground: 2
Bedrooms Below Ground: 0
Second Bedroom Info:
Dimensions: —
Location: —Dimensions: —
Floor Type: Carpet
Bathroom Info:
Full Bathrooms: 2
Partial Bathrooms: 0Full Bathrooms: 2
Bathroom Amenities: Separate Shower, Double Sink, No Tub
Bathroom in Basement: 0
Dining Room Info:
Dimensions: —
Location: —Dimensions: —
Floor Type: Carpet
Kitchen Info:
Dimensions: —
Location: —Dimensions: —
Floor Type: Vinyl
Features: Eating Area-Breakfast Bar, Pantry-Closet
Laundry Room Info:
Dimensions: —
Location: —Dimensions: —
Floor Type: Vinyl
Family Room Info:
Dimensions: —
Location: —Dimensions: —
Floor Type: Carpet
Additional Rooms Info:
Rooms: Foyer, Walk In Closet
Basement: NoneRooms: Foyer, Walk In Closet
Other Specifics
| 2 | |
| Concrete Perimeter | |
| Garage | |
| — | |
| — | |
| — | |
| Patio, Storms/Screens | |
| Landscaped, Mature Trees | |
| 45 X 134 | |
| Unfinished | |
| Full | |
| First Floor Bedroom, First Floor Laundry, First Floor Full Bath, Walk-In Closet(s), Some Storm Doors, Some Wall-To-Wall Cp | |
| Range, Microwave, Dishwasher, Refrigerator, Washer, Dryer, Disposal, Gas Cooktop, Gas Oven | |
| Not in DB | |
| Clubhouse, Pool, Tennis Court(s), Curbs, Gated, Sidewalks, Street Lights, Street Paved | |
| — | |
| — |
Tax History
| Year | Property Taxes |
|---|---|
| 2021 | $3,337 |
Contact Agent
Nearby Similar Homes
2494 Rolling, Elgin, Illinois 60124

For Sale
$375,000
2 beds / 2.0 baths / 1,674 ft2
Single Family / Built: 2005
2
2467 Vista Trail, Elgin, Illinois 60124

For Sale
$620,000
2 beds / 2.1 baths / 3,071 ft2
Single Family / Built: 2006
4
2519 Edgewater Drive, Elgin, Illinois 60124

For Sale
$519,900
2 beds / 2.0 baths / 2,014 ft2
Single Family / Built: 2005
26
2480 Harvest, Elgin, Illinois 60124

For Sale
$439,900
2 beds / 2.0 baths / 1,813 ft2
Single Family / Built: 2006
24
2771 Beacon Point Circle, Elgin, Illinois 60124
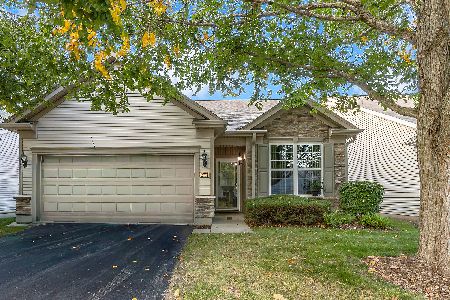
For Sale
$369,900
2 beds / 2.0 baths / 1,225 ft2
Single Family / Built: 2007
26
2772 Cascade Falls Circle, Elgin, Illinois 60124
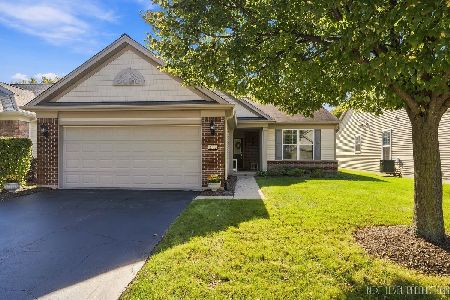
For Sale
$409,000
2 beds / 2.0 baths / 1,653 ft2
Single Family / Built: 2007
26
Nearby Sold Comparables
2563 Venetian Lane, Elgin, Illinois 60124

Sold
$328,700
2 beds / 2.0 baths / 1,788 ft2
Single Family / Built: 2005
7075
2530 Rolling Ridge Lane, Elgin, Illinois 60124
Sold
$300,000
2 beds / 2.0 baths / 1,933 ft2
Single Family / Built: 2005
3370
2535 Rolling, Elgin, Illinois 60124
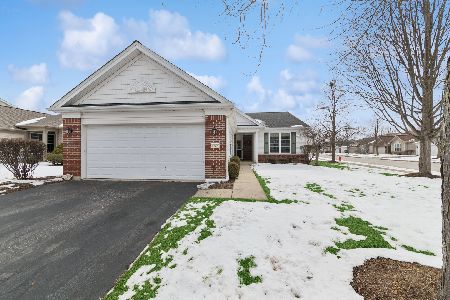
Sold
$389,900
2 beds / 2.0 baths / 1,674 ft2
Single Family / Built: 2005
272
2561 Venetian Lane, Elgin, Illinois 60124
Sold
$273,900
2 beds / 2.0 baths / 1,700 ft2
Single Family / Built: 2006
2697
2567 Venetian Lane, Elgin, Illinois 60124
Sold
$232,900
2 beds / 2.0 baths / 1,674 ft2
Single Family / Built: 2005
5120
2569 Venetian Lane, Elgin, Illinois 60124
Sold
$315,000
2 beds / 2.0 baths / 1,933 ft2
Single Family / Built: 2008
3210
Contact Agent
Listing Provided By
Clinnin Associates, Inc.
