

2567 Venetian Lane, Elgin, Illinois 60124
Subdivision > Edgewater By Del Webb
Sorry, we are updating photos, please update this page in 15 minutes
$222,500
|
Sold
|
|
| Status: | Closed |
| Sqft: | 1,674 |
| Cost/Sqft: | $139 |
| Beds: | 2 |
| Baths: | 2 |
| Year Built: | 2005 |
| Property Taxes: | $6,144 |
| Days On Market: | 5120 |
| Lot Size: | 0,00 |
Description
Sought after Winthrop model on a private premium lot w/water views-No one behind you!Numerous upgrades,clean & neutral-Compare to new-Excellent value!Eat-in kitch w/ss appls...Open floor plan features a huge great rm...Separate den...Mbdrm w/full bay window,over-size shower & wic...Bdrm2 in separate wing w/full bth!Custom window treatments,3 panel doors...24 hour gated 55 & over community-Fitness center,pools & more!
Property Specifics
| Single Family | |
| — | |
| Ranch | |
| 2005 | |
| None | |
| Vinyl Siding, Brick | |
| Asphalt | |
| WINTHROP | |
| Yes | |
| — |
| Kane | |
| Edgewater By Del Webb | |
| 179 / Monthly | |
| Clubhouse, Exercise Facilities, Pool, Lawn Care, Snow Removal | |
| Public | |
| Public Sewer | |
| Central Air | |
| Natural Gas, Forced Air | |
| 08212855 | |
| 0629255006 |
Nearby Schools
| NAME: | DISTRICT: | DISTANCE: | |
|---|---|---|---|
|
Grade School
Otter Creek Elementary School |
46 | — | |
|
Middle School
Abbott Middle School |
46 | Not in DB | |
|
High School
South Elgin High School |
46 | Not in DB | |
Property History
| DATE: | EVENT: | PRICE: | SOURCE: |
|---|---|---|---|
| 3 Apr, 2013 | Sold | $222,500 | MRED MLS |
| 2 Feb, 2013 | Under contract | $232,900 | MRED MLS |
| 2 Nov, 2012 | Listed for sale | $232,900 | MRED MLS |
Sorry, we are updating photos, please update this page in 15 minutes
Room Specifics
All Bedroom Info:
Total Bedrooms: 2
Bedrooms Above Ground: 2
Bedrooms Below Ground: 0
Total Bedrooms: 2
Bedrooms Above Ground: 2
Bedrooms Below Ground: 0
Second Bedroom Info:
Dimensions: —
Location: —Dimensions: —
Floor Type: Carpet
Bathroom Info:
Full Bathrooms: 2
Partial Bathrooms: 0Full Bathrooms: 2
Bathroom Amenities: Separate Shower, Double Sink
Bathroom in Basement: 0
Dining Room Info:
Dimensions: —
Location: —Dimensions: —
Floor Type: Carpet
Kitchen Info:
Dimensions: —
Location: —Dimensions: —
Floor Type: Ceramic Tile
Features: Eating Area-Table Space
Laundry Room Info:
Dimensions: —
Location: —Dimensions: —
Floor Type: Vinyl
Living Room Info:
Dimensions: —
Location: —Dimensions: —
Floor Type: Carpet
Additional Rooms Info:
Rooms: Den, Eating Area
Basement: NoneRooms: Den, Eating Area
Other Specifics
| 2 | |
| Concrete Perimeter | |
| Garage | |
| — | |
| — | |
| — | |
| Patio | |
| Landscaped, Pond(s), Water View | |
| 51X112 | |
| — | |
| Full | |
| First Floor Laundry | |
| Range, Microwave, Dishwasher, Refrigerator, Washer, Dryer, Disposal | |
| Not in DB | |
| Clubhouse, Pool, Tennis Courts | |
| — | |
| — |
Tax History
| Year | Property Taxes |
|---|---|
| 2013 | $6,144 |
Contact Agent
Nearby Similar Homes
2494 Rolling, Elgin, Illinois 60124

For Sale
$375,000
2 beds / 2.0 baths / 1,674 ft2
Single Family / Built: 2005
2
2467 Vista Trail, Elgin, Illinois 60124

For Sale
$620,000
2 beds / 2.1 baths / 3,071 ft2
Single Family / Built: 2006
4
2519 Edgewater Drive, Elgin, Illinois 60124

For Sale
$519,900
2 beds / 2.0 baths / 2,014 ft2
Single Family / Built: 2005
26
2771 Beacon Point Circle, Elgin, Illinois 60124
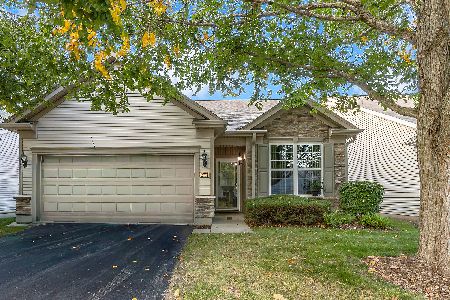
For Sale
$369,900
2 beds / 2.0 baths / 1,225 ft2
Single Family / Built: 2007
26
2772 Cascade Falls Circle, Elgin, Illinois 60124
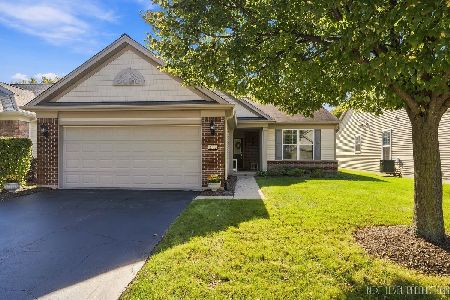
For Sale
$409,000
2 beds / 2.0 baths / 1,653 ft2
Single Family / Built: 2007
26
2480 Harvest, Elgin, Illinois 60124

For Sale
$439,900
2 beds / 2.0 baths / 1,813 ft2
Single Family / Built: 2006
24
Nearby Sold Comparables
2569 Venetian Lane, Elgin, Illinois 60124

Sold
$315,000
2 beds / 2.0 baths / 1,933 ft2
Single Family / Built: 2008
3210
2571 Venetian Lane, Elgin, Illinois 60124
Sold
$308,000
3 beds / 2.0 baths / 1,922 ft2
Single Family / Built: 2006
3005
2563 Venetian Lane, Elgin, Illinois 60124
Sold
$328,700
2 beds / 2.0 baths / 1,788 ft2
Single Family / Built: 2005
7075
2573 Venetian Lane, Elgin, Illinois 60124
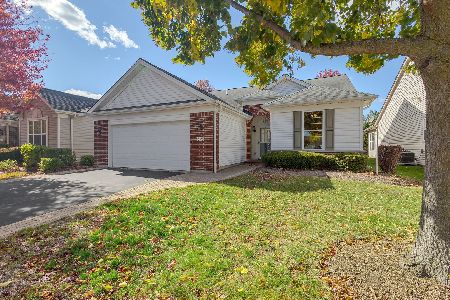
Sold
$385,000
2 beds / 2.0 baths / 1,547 ft2
Single Family / Built: 2005
381
2459 Rolling Ridge Lane, Elgin, Illinois 60124
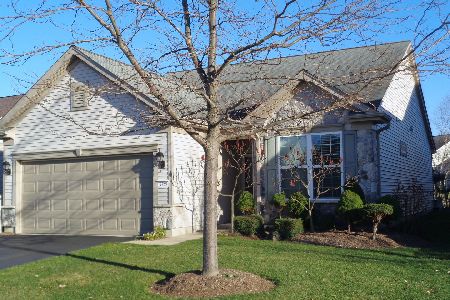
Sold
$229,900
2 beds / 2.0 baths / 1,197 ft2
Single Family / Built: 2006
2166
2561 Venetian Lane, Elgin, Illinois 60124
Sold
$273,900
2 beds / 2.0 baths / 1,700 ft2
Single Family / Built: 2006
2697
Contact Agent
Listing Provided By
RE/MAX All Pro
