

645 Tuscan View Drive, Elgin, Illinois 60124
Subdivision > Edgewater By Del Webb
Sorry, we are updating photos, please update this page in 15 minutes
$280,000
|
Sold
|
|
| Status: | Closed |
| Sqft: | 2,160 |
| Cost/Sqft: | $134 |
| Beds: | 2 |
| Baths: | 2 |
| Year Built: | 2006 |
| Property Taxes: | $7,327 |
| Days On Market: | 5700 |
| Lot Size: | 0,00 |
Description
Beautiful ranch loaded with builder upgrades & further customized by owner! 42" maple cabinets/counter space & center island, upgraded appliances, hardwood floors, can lighting, crown molding & professionally painted. Customized den w/built in cabinets & work desks. Finished garage with custom cabinets/storage. Huge designer brick patio. Hi-eff furnance & water heater. A 55 + Del Webb Community.
Property Specifics
| Single Family | |
| — | |
| Ranch | |
| 2006 | |
| None | |
| Vinyl Siding, Brick | |
| Asphalt | |
| HORIZON | |
| No | |
| — |
| Kane | |
| Edgewater By Del Webb | |
| 185 / Monthly | |
| Insurance, Security, Clubhouse, Exercise Facilities, Pool, Lawn Care, Scavenger, Snow Removal | |
| Public | |
| Public Sewer | |
| Central Air | |
| Natural Gas, Forced Air | |
| 07769946 | |
| 0629203008 |
Property History
| DATE: | EVENT: | PRICE: | SOURCE: |
|---|---|---|---|
| 15 Jul, 2011 | Sold | $280,000 | MRED MLS |
| 3 Jun, 2011 | Under contract | $290,000 | MRED MLS |
| 2 Apr, 2011 | Listed for sale | $290,000 | MRED MLS |
| 27 Sep, 2018 | Sold | $299,750 | MRED MLS |
| 2 Sep, 2018 | Under contract | $309,500 | MRED MLS |
| 31 Aug, 2018 | Listed for sale | $309,500 | MRED MLS |
Sorry, we are updating photos, please update this page in 15 minutes
Room Specifics
All Bedroom Info:
Total Bedrooms: 2
Bedrooms Above Ground: 2
Bedrooms Below Ground: 0
Total Bedrooms: 2
Bedrooms Above Ground: 2
Bedrooms Below Ground: 0
Second Bedroom Info:
Dimensions: —
Location: —Dimensions: —
Floor Type: Carpet
Bathroom Info:
Full Bathrooms: 2
Partial Bathrooms: 0Full Bathrooms: 2
Bathroom Amenities: Separate Shower, Double Sink, Soaking Tub
Bathroom in Basement: 0
Dining Room Info:
Dimensions: —
Location: —Dimensions: —
Floor Type: Carpet
Kitchen Info:
Dimensions: —
Location: —Dimensions: —
Floor Type: Hardwood
Features: Eating Area-Breakfast Bar, Eating Area-Table Space, Island, Pantry-Closet
Laundry Room Info:
Dimensions: —
Location: —Dimensions: —
Floor Type: Vinyl
Family Room Info:
Dimensions: —
Location: —Dimensions: —
Floor Type: Carpet
Additional Rooms Info:
Rooms: Den, Foyer
Basement: NoneRooms: Den, Foyer
Other Specifics
| 2 | |
| Concrete Perimeter | |
| Garage | |
| — | |
| — | |
| — | |
| Porch, Brick Paver Patio, Storms/Screens | |
| Landscaped | |
| 65 X 112 | |
| Unfinished | |
| Full | |
| Hardwood Floors, First Floor Bedroom, First Floor Laundry, First Floor Full Bath | |
| Double Oven, Microwave, Dishwasher, Refrigerator, Washer, Dryer, Disposal | |
| Not in DB | |
| Clubhouse, Pool, Tennis Courts, Sidewalks | |
| — | |
| Gas Log, Gas Starter |
Tax History
| Year | Property Taxes |
|---|---|
| 2011 | $7,327 |
| 2018 | $9,047 |
Contact Agent
Nearby Similar Homes
2467 Vista Trail, Elgin, Illinois 60124

For Sale
$620,000
2 beds / 2.1 baths / 3,071 ft2
Single Family / Built: 2006
4
2173 Sandpiper Way, Elgin, Illinois 60124

For Sale
$533,500
2 beds / 2.0 baths / 2,218 ft2
Single Family / Built: 2007
13
2519 Edgewater Drive, Elgin, Illinois 60124

For Sale
$519,900
2 beds / 2.0 baths / 2,014 ft2
Single Family / Built: 2005
26
2494 Rolling, Elgin, Illinois 60124

For Sale
$375,000
2 beds / 2.0 baths / 1,674 ft2
Single Family / Built: 2005
2
2480 Harvest, Elgin, Illinois 60124

For Sale
$439,900
2 beds / 2.0 baths / 1,813 ft2
Single Family / Built: 2006
24
2921 Kelly Drive, Elgin, Illinois 60124

For Sale
$610,000
5 beds / 2.1 baths / 3,675 ft2
Single Family / Built: 2006
56
Nearby Sold Comparables
645 Tuscan View, Elgin, Illinois 60124

Sold
$309,500
2 beds / 2.0 baths / 2,160 ft2
Single Family / Built: 2006
2992
647 Tuscan Vw, Elgin, Illinois 60124
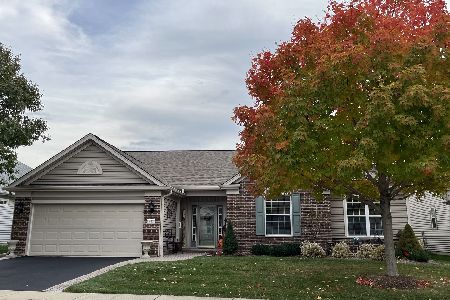
Sold
$549,900
3 beds / 2.0 baths / 2,727 ft2
Single Family / Built: 2006
341
643 Tuscan View Drive, Elgin, Illinois 60124
Sold
$269,900
2 beds / 2.0 baths / 2,192 ft2
Single Family / Built: 2006
5406
643 Tuscan View Drive, Elgin, Illinois 60124
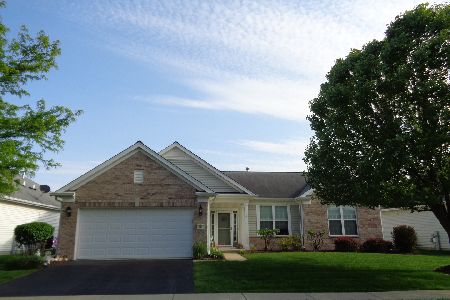
Sold
$379,900
2 beds / 2.0 baths / 2,228 ft2
Single Family / Built: 2006
1577
2476 Vista Trail, Elgin, Illinois 60124
Sold
$351,563
3 beds / 2.0 baths / 2,590 ft2
Single Family / Built: 2015
4328
644 Tuscan View, Elgin, Illinois 60124
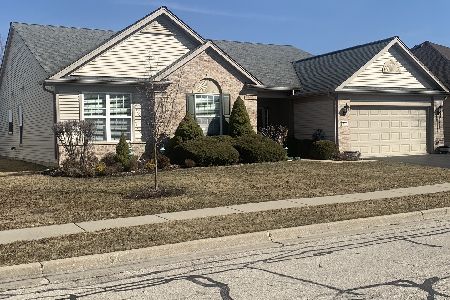
Sold
$490,000
3 beds / 2.0 baths / 2,655 ft2
Single Family / Built: 2006
564
Contact Agent
Listing Provided By
Clinnin Associates, Inc.
