

2479 Vista Trail, Elgin, Illinois 60124
Subdivision > Edgewater By Del Webb
Sorry, we are updating photos, please update this page in 15 minutes
$375,900
|
Sold
|
|
| Status: | Closed |
| Sqft: | 2,634 |
| Cost/Sqft: | $148 |
| Beds: | 3 |
| Baths: | 2 |
| Year Built: | 2007 |
| Property Taxes: | $8,070 |
| Days On Market: | 4592 |
| Lot Size: | 0,22 |
Description
Fantastic ranch has open flowing floor plan that is perfect for both entertaining & gracious day to day living. Formal entry opens onto large Liv Rm with FP & formal Din Rm. The Sun Rm runs the length of the space & has two sets of triple doors to the custom brick patio.The kitchen is a chef's delight w/Island, SS appliances,quartz counters, pantry & spacious Din area, Master Suite w/spa bath, Den, 3 car garage-WOW
Property Specifics
| Single Family | |
| — | |
| Ranch | |
| 2007 | |
| None | |
| Aluminum Siding, Vinyl Siding, Brick | |
| Asphalt | |
| SOMERSET | |
| No | |
| 0.22 |
| Kane | |
| Edgewater By Del Webb | |
| 206 / Monthly | |
| Insurance, Clubhouse | |
| Public | |
| Public Sewer | |
| Central Air | |
| Natural Gas, Forced Air | |
| 08585212 | |
| 0629204003 |
Property History
| DATE: | EVENT: | PRICE: | SOURCE: |
|---|---|---|---|
| 27 Jun, 2014 | Sold | $375,900 | MRED MLS |
| 19 May, 2014 | Under contract | $389,900 | MRED MLS |
| 14 Apr, 2014 | Listed for sale | $389,900 | MRED MLS |
| 26 Sep, 2019 | Sold | $375,000 | MRED MLS |
| 24 Aug, 2019 | Under contract | $384,900 | MRED MLS |
| 17 Jul, 2019 | Listed for sale | $384,900 | MRED MLS |
Sorry, we are updating photos, please update this page in 15 minutes
Room Specifics
All Bedroom Info:
Total Bedrooms: 3
Bedrooms Above Ground: 3
Bedrooms Below Ground: 0
Total Bedrooms: 3
Bedrooms Above Ground: 3
Bedrooms Below Ground: 0
Second Bedroom Info:
Dimensions: —
Location: —Dimensions: —
Floor Type: Carpet
Third Bedroom Info:
Dimensions: —
Location: —Dimensions: —
Floor Type: Carpet
Bathroom Info:
Full Bathrooms: 2
Partial Bathrooms: 0Full Bathrooms: 2
Bathroom Amenities: Separate Shower, Double Sink, Soaking Tub
Bathroom in Basement: 0
Dining Room Info:
Dimensions: —
Location: —Dimensions: —
Floor Type: Carpet
Kitchen Info:
Dimensions: —
Location: —Dimensions: —
Floor Type: Hardwood
Features: Eating Area-Table Space, Island, Pantry-Butler, Pantry-Closet
Laundry Room Info:
Dimensions: —
Location: —Dimensions: —
Floor Type: Ceramic Tile
Living Room Info:
Dimensions: —
Location: —Dimensions: —
Floor Type: Carpet
Additional Rooms Info:
Rooms: Breakfast Room, Den, Foyer, Heated Sun Room
Basement: NoneRooms: Breakfast Room, Den, Foyer, Heated Sun Room
Other Specifics
| 3 | |
| Concrete Perimeter | |
| Garage | |
| — | |
| — | |
| — | |
| Patio | |
| Landscaped | |
| 80X121 | |
| — | |
| Full | |
| Hardwood Floors, First Floor Bedroom, First Floor Laundry, First Floor Full Bath | |
| Double Oven, Range, Microwave, Dishwasher, Refrigerator, Washer, Dryer, Disposal, Stainless Steel Appliance(s) | |
| Not in DB | |
| Clubhouse | |
| — | |
| — |
Tax History
| Year | Property Taxes |
|---|---|
| 2014 | $8,070 |
| 2019 | $10,554 |
Contact Agent
Nearby Similar Homes
2467 Vista Trail, Elgin, Illinois 60124

For Sale
$620,000
2 beds / 2.1 baths / 3,071 ft2
Single Family / Built: 2006
4
2173 Sandpiper Way, Elgin, Illinois 60124

For Sale
$533,500
2 beds / 2.0 baths / 2,218 ft2
Single Family / Built: 2007
13
2494 Rolling, Elgin, Illinois 60124

For Sale
$375,000
2 beds / 2.0 baths / 1,674 ft2
Single Family / Built: 2005
2
2519 Edgewater Drive, Elgin, Illinois 60124

For Sale
$519,900
2 beds / 2.0 baths / 2,014 ft2
Single Family / Built: 2005
26
2921 Kelly Drive, Elgin, Illinois 60124

For Sale
$610,000
5 beds / 2.1 baths / 3,675 ft2
Single Family / Built: 2006
56
2480 Harvest, Elgin, Illinois 60124

For Sale
$439,900
2 beds / 2.0 baths / 1,813 ft2
Single Family / Built: 2006
24
Nearby Sold Comparables
2479 Vista Trail, Elgin, Illinois 60124

Sold
$384,900
3 beds / 2.0 baths / 2,632 ft2
Single Family / Built: 2007
2672
2477 Vista Trail, Elgin, Illinois 60124
Sold
$344,900
3 beds / 2.0 baths / 2,618 ft2
Single Family / Built: 2007
3657
2693 Venetian Lane, Elgin, Illinois 60124
Sold
$434,900
2 beds / 2.1 baths / 2,834 ft2
Single Family / Built: 2006
4786
659 Tuscan View, Elgin, Illinois 60124
Sold
$372,900
3 beds / 2.0 baths / 2,634 ft2
Single Family / Built: 2007
3951
2475 Vista Trail, Elgin, Illinois 60124
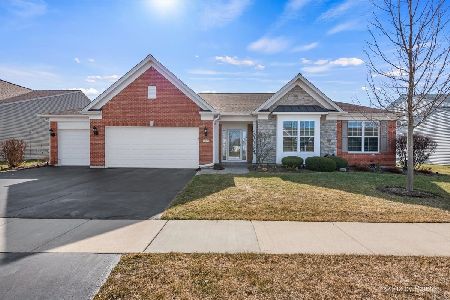
Sold
$517,900
3 beds / 2.0 baths / 2,445 ft2
Single Family / Built: 2008
989
2482 Vista Trail, Elgin, Illinois 60124
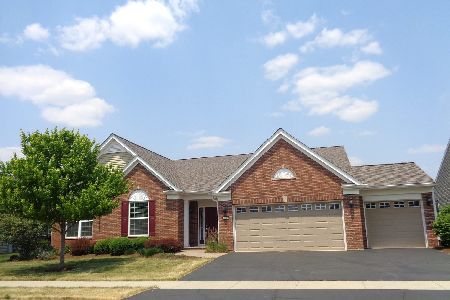
Sold
$500,000
3 beds / 2.0 baths / 2,487 ft2
Single Family / Built: 2012
1229
Contact Agent
Listing Provided By
Premier Living Properties
