

2502 Harvest Valley, Elgin, Illinois 60124
Subdivision > Edgewater By Del Webb
Sorry, we are updating photos, please update this page in 15 minutes
$322,500
|
Sold
|
|
| Status: | Closed |
| Sqft: | 1,925 |
| Cost/Sqft: | $169 |
| Beds: | 2 |
| Baths: | 3 |
| Year Built: | 2006 |
| Property Taxes: | $9,265 |
| Days On Market: | 3847 |
| Lot Size: | 0,00 |
Description
POPULAR "WILMETTE" MODEL WITH A FINISHED BASEMENT*PREMIUM LOT ACROSS FROM PARK AND EXTRA CONSERVATION LAND TO REAR*STAMPED CONCRETE PATIO*EXTENDED GARAGE*SUN ROOM WITH FAN*CHERRY 42" CABINETS, BACKSPLASH* 4 FANS* HUNTER DOUGLAS WHITE WOOD BLINDS*BAY IN MASTER BATH*FULL BATH IN BASEMENT* LARGE BEDROOM IN BASEMENT*EDGEWATER BY DEL WEBB, AN ACTIVE OVER 55 COMMUNITY, NO MORE SNOW SHOVELING, GRASS MOWING! CREEKSIDE LODGE HAS INDOOR AND OUTDOOR POOLS AND A HOT TUB, EXERCISE FACILITIES!
Property Specifics
| Single Family | |
| — | |
| Ranch | |
| 2006 | |
| Full | |
| Vinyl Siding, Brick | |
| Asphalt | |
| WILMETTE | |
| No | |
| — |
| Kane | |
| Edgewater By Del Webb | |
| 203 / Monthly | |
| Insurance, Security, Clubhouse, Exercise Facilities, Pool, Lawn Care, Snow Removal | |
| Public | |
| Public Sewer | |
| Central Air | |
| Natural Gas, Forced Air | |
| 09209116 | |
| 0629276028 |
Property History
| DATE: | EVENT: | PRICE: | SOURCE: |
|---|---|---|---|
| 28 Jun, 2016 | Sold | $322,500 | MRED MLS |
| 1 May, 2016 | Under contract | $325,000 | MRED MLS |
| 28 Apr, 2016 | Listed for sale | $325,000 | MRED MLS |
Sorry, we are updating photos, please update this page in 15 minutes
Room Specifics
All Bedroom Info:
Total Bedrooms: 3
Bedrooms Above Ground: 2
Bedrooms Below Ground: 1
Total Bedrooms: 3
Bedrooms Above Ground: 2
Bedrooms Below Ground: 1
Second Bedroom Info:
Dimensions: —
Location: —Dimensions: —
Floor Type: Carpet
Third Bedroom Info:
Dimensions: —
Location: —Dimensions: —
Floor Type: Carpet
Bathroom Info:
Full Bathrooms: 3
Partial Bathrooms: 0Full Bathrooms: 3
Bathroom Amenities: Separate Shower, Double Sink, Soaking Tub
Bathroom in Basement: 1
Dining Room Info:
Dimensions: —
Location: —Dimensions: —
Floor Type: Carpet
Kitchen Info:
Dimensions: —
Location: —Dimensions: —
Floor Type: Vinyl
Features: Eating Area-Table Space, Pantry-Closet
Laundry Room Info:
Dimensions: —
Location: —Dimensions: —
Floor Type: Vinyl
Living Room Info:
Dimensions: —
Location: —Dimensions: —
Floor Type: Carpet
Additional Rooms Info:
Rooms: Den, Recreation Room, Heated Sun Room
Basement: FullRooms: Den, Recreation Room, Heated Sun Room
Other Specifics
| 2 | |
| Concrete Perimeter | |
| Garage | |
| — | |
| — | |
| — | |
| Stamped Concrete Patio | |
| — | |
| 59 X 112 X 49 X 112 | |
| — | |
| Full | |
| First Floor Bedroom, In-Law Arrangement, First Floor Laundry, First Floor Full Bath | |
| Range, Microwave, Dishwasher, Refrigerator, Washer, Dryer, Disposal | |
| Not in DB | |
| Clubhouse, Pool, Tennis Courts, Sidewalks | |
| — | |
| — |
Tax History
| Year | Property Taxes |
|---|---|
| 2016 | $9,265 |
Contact Agent
Nearby Similar Homes
2494 Rolling, Elgin, Illinois 60124

For Sale
$375,000
2 beds / 2.0 baths / 1,674 ft2
Single Family / Built: 2005
2
2480 Harvest, Elgin, Illinois 60124

For Sale
$439,900
2 beds / 2.0 baths / 1,813 ft2
Single Family / Built: 2006
24
2519 Edgewater Drive, Elgin, Illinois 60124

For Sale
$519,900
2 beds / 2.0 baths / 2,014 ft2
Single Family / Built: 2005
26
2467 Vista Trail, Elgin, Illinois 60124

For Sale
$620,000
2 beds / 2.1 baths / 3,071 ft2
Single Family / Built: 2006
4
2173 Sandpiper Way, Elgin, Illinois 60124

For Sale
$533,500
2 beds / 2.0 baths / 2,218 ft2
Single Family / Built: 2007
13
2921 Kelly Drive, Elgin, Illinois 60124

For Sale
$610,000
5 beds / 2.1 baths / 3,675 ft2
Single Family / Built: 2006
56
Nearby Sold Comparables
2500 Harvest Valley, Elgin, Illinois 60124

Sold
$287,000
2 beds / 3.0 baths / 1,652 ft2
Single Family / Built: 2006
4023
2506 Harvest Vly, Elgin, Illinois 60124
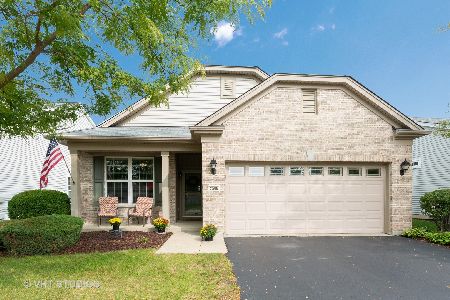
Sold
$267,500
2 beds / 2.0 baths / 1,560 ft2
Single Family / Built: 2006
2245
2496 Harvest Valley, Elgin, Illinois 60124
Sold
$319,500
2 beds / 2.0 baths / 1,933 ft2
Single Family / Built: 2006
2895
2508 Harvest Valley, Elgin, Illinois 60124

Sold
$385,000
2 beds / 2.0 baths / 1,560 ft2
Single Family / Built: 2006
864
2515 Sandlewood Circle, Elgin, Illinois 60124
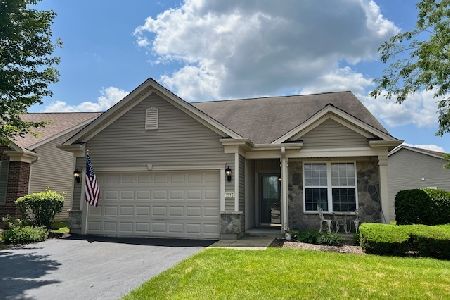
Sold
$339,000
2 beds / 2.0 baths / 1,560 ft2
Single Family / Built: 2005
802
2515 Sandlewood Circle, Elgin, Illinois 60124
Sold
$268,000
2 beds / 2.0 baths / 1,551 ft2
Single Family / Built: 2005
2683
Contact Agent
Listing Provided By
Baird & Warner
