

2509 Harvest Valley, Elgin, Illinois 60124
Subdivision > Edgewater By Del Webb
Sorry, we are updating photos, please update this page in 15 minutes
$277,000
|
Sold
|
|
| Status: | Closed |
| Sqft: | 1,900 |
| Cost/Sqft: | $152 |
| Beds: | 2 |
| Baths: | 2 |
| Year Built: | 2005 |
| Property Taxes: | $6,256 |
| Days On Market: | 5054 |
| Lot Size: | 0,15 |
Description
UPDATED RANCH NEW LIGHTING FIXTURES, CAN LIGHTS THRUOUT,LIGHTS & FANS IN EACH BEDROOM & OFFICE, BAY WINDOW IN MASTER BR W/WINDOW SEAT,HARDWOOD FLOORS IN KITCHEN, EATING AREA & SUNROOM,CHERRY CABINETS, NEW BACKSPLASH, GRANITE SINK,FAUCETS, PERGOLA OVER EXTENDED PATIO, PERRENIAL GARDENS IN YARD W/EXTRA TREES & FLOWERS AROUND PATIO, SOUTHERN EXP.,CLOSE TO LODGE & PARK ON HARVEST VALLEY,30 DAY CLOSE POSSIBLE TOO!COME C!
Property Specifics
| Single Family | |
| — | |
| Ranch | |
| 2005 | |
| Full | |
| Vinyl Siding, Brick | |
| Asphalt | |
| WILMETTE | |
| No | |
| 0.15 |
| Kane | |
| Edgewater By Del Webb | |
| 182 / Monthly | |
| Insurance, Security, Exercise Facilities, Pool, Lawn Care, Snow Removal | |
| Public | |
| Public Sewer | |
| Central Air | |
| Natural Gas, Forced Air | |
| 08244080 | |
| 0629278007 |
Property History
| DATE: | EVENT: | PRICE: | SOURCE: |
|---|---|---|---|
| 18 Mar, 2008 | Sold | $270,000 | MRED MLS |
| 14 Feb, 2008 | Under contract | $299,000 | MRED MLS |
| — | Last price change | $314,500 | MRED MLS |
| 31 Oct, 2006 | Listed for sale | $314,500 | MRED MLS |
| 2 May, 2013 | Sold | $277,000 | MRED MLS |
| 13 Feb, 2013 | Under contract | $287,900 | MRED MLS |
| — | Last price change | $289,900 | MRED MLS |
| 7 Jan, 2013 | Listed for sale | $289,900 | MRED MLS |
Sorry, we are updating photos, please update this page in 15 minutes
Room Specifics
All Bedroom Info:
Total Bedrooms: 2
Bedrooms Above Ground: 2
Bedrooms Below Ground: 0
Total Bedrooms: 2
Bedrooms Above Ground: 2
Bedrooms Below Ground: 0
Second Bedroom Info:
Dimensions: —
Location: —Dimensions: —
Floor Type: Carpet
Bathroom Info:
Full Bathrooms: 2
Partial Bathrooms: 0Full Bathrooms: 2
Bathroom Amenities: Separate Shower, Double Sink, Soaking Tub
Bathroom in Basement: 0
Dining Room Info:
Dimensions: —
Location: —Dimensions: —
Floor Type: Carpet
Kitchen Info:
Dimensions: —
Location: —Dimensions: —
Floor Type: Hardwood
Features: Eating Area-Table Space, Pantry-Closet
Laundry Room Info:
Dimensions: —
Location: —Dimensions: —
Floor Type: Vinyl
Living Room Info:
Dimensions: —
Location: —Dimensions: —
Floor Type: Carpet
Additional Rooms Info:
Rooms: Eating Area, Foyer, Office, Heated Sun Room
Basement: FullRooms: Eating Area, Foyer, Office, Heated Sun Room
Other Specifics
| 2 | |
| Concrete Perimeter | |
| Garage | |
| — | |
| — | |
| — | |
| Patio, Storms/Screens | |
| Landscaped | |
| 50X133X60X143 | |
| Unfinished | |
| Full | |
| Hardwood Floors, First Floor Bedroom, First Floor Laundry, First Floor Full Bath | |
| Range, Microwave, Dishwasher, Refrigerator, Washer, Dryer, Disposal | |
| Not in DB | |
| Clubhouse, Pool, Tennis Courts, Sidewalks, Street Lights | |
| — | |
| — |
Tax History
| Year | Property Taxes |
|---|---|
| 2008 | $6,386 |
| 2013 | $6,256 |
Contact Agent
Nearby Similar Homes
2494 Rolling, Elgin, Illinois 60124

For Sale
$375,000
2 beds / 2.0 baths / 1,674 ft2
Single Family / Built: 2005
2
2480 Harvest, Elgin, Illinois 60124

For Sale
$439,900
2 beds / 2.0 baths / 1,813 ft2
Single Family / Built: 2006
24
2519 Edgewater Drive, Elgin, Illinois 60124

For Sale
$519,900
2 beds / 2.0 baths / 2,014 ft2
Single Family / Built: 2005
26
2467 Vista Trail, Elgin, Illinois 60124

For Sale
$620,000
2 beds / 2.1 baths / 3,071 ft2
Single Family / Built: 2006
4
2173 Sandpiper Way, Elgin, Illinois 60124

For Sale
$533,500
2 beds / 2.0 baths / 2,218 ft2
Single Family / Built: 2007
13
2771 Beacon Point Circle, Elgin, Illinois 60124
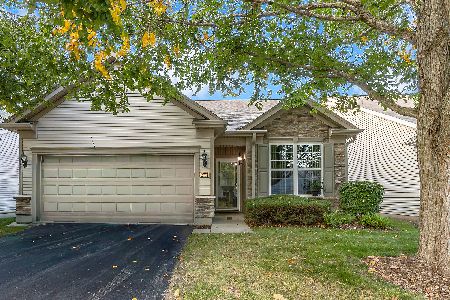
For Sale
$369,900
2 beds / 2.0 baths / 1,225 ft2
Single Family / Built: 2007
26
Nearby Sold Comparables
2509 Harvest Valley, Elgin, Illinois 60123

Sold
$299,000
2 beds / 2.0 baths / 1,900 ft2
Single Family / Built: —
7314
2616 Venetian Lane, Elgin, Illinois 60124
Sold
$267,000
2 beds / 2.0 baths / 1,551 ft2
Single Family / Built: 2005
4106
2616 Venetian Lane, Elgin, Illinois 60124
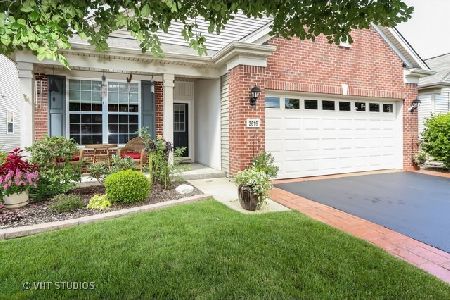
Sold
$279,900
2 beds / 2.0 baths / 1,551 ft2
Single Family / Built: 2005
2050
2510 Harvest Valley Drive, Elgin, Illinois 60123
Sold
$192,900
2 beds / 2.0 baths / 1,425 ft2
Single Family / Built: 2006
6160
2515 Sandlewood Circle, Elgin, Illinois 60124
Sold
$268,000
2 beds / 2.0 baths / 1,551 ft2
Single Family / Built: 2005
2683
2515 Sandlewood Circle, Elgin, Illinois 60124
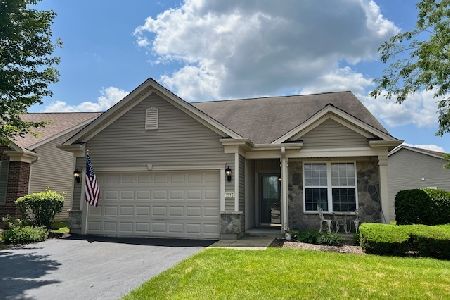
Sold
$339,000
2 beds / 2.0 baths / 1,560 ft2
Single Family / Built: 2005
802
Contact Agent
Listing Provided By
Baird & Warner
