

2518 Prairie Ridge Place, Champaign, Illinois 61822
Subdivision > Robeson Meadows West
Sorry, we are updating photos, please update this page in 15 minutes
$254,500
|
Sold
|
|
| Status: | Closed |
| Sqft: | 1,860 |
| Cost/Sqft: | $137 |
| Beds: | 3 |
| Baths: | 3 |
| Year Built: | 2000 |
| Property Taxes: | $5,107 |
| Days On Market: | 4223 |
| Lot Size: | 0,00 |
Description
One owner zero lot on cul-de-sac. Open, airy floor plan perfect for entertaining indoors and outdoors. Granite counters, SS appliances. Master on main level with corner spa tub, double vanity. Loft area with door to floored attic for storage. Backs to walking/biking path & Park District Green Belt. Great deck with retractable awning (remote control); fenced yard. Owner added granite, appliances, hardwood in dining, hall, master bedroom. The "Ridge" area of RMW is just West of The Village At The Crossing that offers many restaurants, retail shops and business establishments. Very popular subdivision with ponds and a park.
Property Specifics
| Single Family | |
| — | |
| Contemporary | |
| 2000 | |
| None | |
| Cedar | |
| — | |
| — | |
| No | |
| — |
| Champaign | |
| Robeson Meadows West | |
| 150 / Annual | |
| — | |
| Public | |
| Public Sewer | |
| Central Air | |
| Natural Gas, Forced Air | |
| 09424321 | |
| 462028204055 |
Nearby Schools
| NAME: | DISTRICT: | DISTANCE: | |
|---|---|---|---|
|
Grade School
Soc |
— | ||
|
Middle School
Call Unt 4 351-3701 |
Not in DB | ||
|
High School
Central |
Not in DB | ||
Property History
| DATE: | EVENT: | PRICE: | SOURCE: |
|---|---|---|---|
| 1 Jul, 2015 | Sold | $254,500 | MRED MLS |
| 30 Apr, 2015 | Under contract | $254,500 | MRED MLS |
| 28 Apr, 2015 | Listed for sale | $254,500 | MRED MLS |
Sorry, we are updating photos, please update this page in 15 minutes
Room Specifics
All Bedroom Info:
Total Bedrooms: 3
Bedrooms Above Ground: 3
Bedrooms Below Ground: 0
Total Bedrooms: 3
Bedrooms Above Ground: 3
Bedrooms Below Ground: 0
Second Bedroom Info:
Dimensions: —
Location: —Dimensions: —
Floor Type: Carpet
Third Bedroom Info:
Dimensions: —
Location: —Dimensions: —
Floor Type: Carpet
Bathroom Info:
Full Bathrooms: 3
Partial Bathrooms: 1Full Bathrooms: 3
Bathroom Amenities: Whirlpool
Bathroom in Basement: —
Dining Room Info:
Dimensions: —
Location: —Dimensions: —
Floor Type: Hardwood
Kitchen Info:
Dimensions: —
Location: —Dimensions: —
Floor Type: Hardwood
Living Room Info:
Dimensions: —
Location: —Dimensions: —
Floor Type: Hardwood
Additional Rooms Info:
Rooms: Walk In Closet
Basement: NoneRooms: Walk In Closet
Other Specifics
| 2 | |
| — | |
| Garage | |
| — | |
| — | |
| — | |
| Deck | |
| Cul-De-Sac, Fenced Yard | |
| 50X110 | |
| — | |
| Full | |
| First Floor Bedroom, Vaulted/Cathedral Ceilings | |
| Dishwasher, Disposal, Dryer, Microwave, Range, Refrigerator, Washer | |
| Not in DB | |
| Sidewalks | |
| — | |
| Gas Log |
Tax History
| Year | Property Taxes |
|---|---|
| 2015 | $5,107 |
Contact Agent
Nearby Similar Homes
2427 Prairieridge Place, Champaign, Illinois 61822

For Sale
$925,000
4 beds / 3.1 baths / 3,374 ft2
Single Family / Built: 2003
115
2908 Springhill Lane, Champaign, Illinois 61822

For Sale
$440,000
4 beds / 3.0 baths / 2,115 ft2
Single Family / Built: 2003
11
2208 Valley Brook Drive, Champaign, Illinois 61822

For Sale
$425,000
2 beds / 3.0 baths / 2,630 ft2
Single Family / Built: 1969
13
3325 Stoneybrook Drive, Champaign, Illinois 61822

For Sale
$449,900
5 beds / 4.1 baths / 3,420 ft2
Single Family / Built: 1972
29
Nearby Sold Comparables
2512 Prairieridge Place, Champaign, Illinois 61822
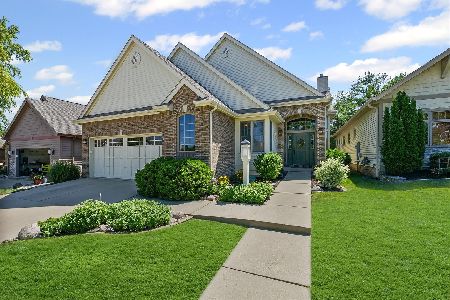
Sold
$450,000
3 beds / 3.0 baths / 2,106 ft2
Single Family / Built: 2005
476

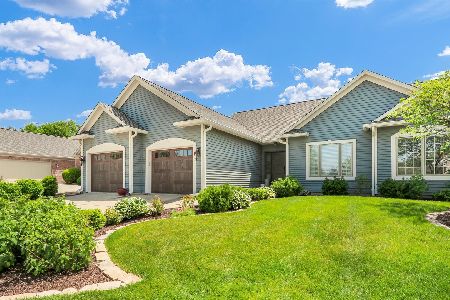
2510 Prairieridge Place, Champaign, Illinois 61822

Sold
$425,000
3 beds / 2.1 baths / 2,529 ft2
Single Family / Built: 2005
490
2510 Prairieridge Place, Champaign, Illinois 61822

Sold
$335,000
3 beds / 2.1 baths / 2,531 ft2
Single Family / Built: 2005
2249
Contact Agent
Listing Provided By
RE/MAX REALTY ASSOCIATES-CHA
