

2519 Deer Point Drive, Montgomery, Illinois 60538
Subdivision > Blackberry Crossing
Sorry, we are updating photos, please update this page in 15 minutes
$189,000
|
Sold
|
|
| Status: | Closed |
| Sqft: | 2,157 |
| Cost/Sqft: | $88 |
| Beds: | 4 |
| Baths: | 3 |
| Year Built: | 2004 |
| Property Taxes: | $6,855 |
| Days On Market: | 5873 |
| Lot Size: | 0,00 |
Description
YOUR NEW HOME AWAITS YOU!! Bright and airy Bridgeport model on premium lot backing to pond. Enjoy the walking trail that runs along the pond. Spectacular views from back yard deck and flagstone patio. Two story foyer. Kitchen with 42" oak cabinets, center island, pantry. Large master suite with private bath, jetted tub, separate shower, dual sink, large walk in closet. First floor office. Home is in great condition!
Property Specifics
| Single Family | |
| — | |
| — | |
| 2004 | |
| Full | |
| Aluminum/Vinyl/Steel Siding | |
| Asphalt | |
| BRIDGEPORT | |
| Yes | |
| 0 |
| Kendall | |
| Blackberry Crossing | |
| 360 / Annual | |
| Insurance | |
| Public | |
| Public Sewer | |
| Central Air | |
| Natural Gas, Forced Air | |
| 07643789 | |
| 0202382020 |
Property History
| DATE: | EVENT: | PRICE: | SOURCE: |
|---|---|---|---|
| 23 Feb, 2011 | Sold | $189,000 | MRED MLS |
| 23 Nov, 2010 | Under contract | $189,000 | MRED MLS |
| — | Last price change | $195,000 | MRED MLS |
| 27 Sep, 2010 | Listed for sale | $195,000 | MRED MLS |
Sorry, we are updating photos, please update this page in 15 minutes
Room Specifics
All Bedroom Info:
Total Bedrooms: 4
Bedrooms Above Ground: 4
Bedrooms Below Ground: 0
Total Bedrooms: 4
Bedrooms Above Ground: 4
Bedrooms Below Ground: 0
Second Bedroom Info:
Dimensions: —
Location: —Dimensions: —
Floor Type: Carpet
Third Bedroom Info:
Dimensions: —
Location: —Dimensions: —
Floor Type: Carpet
Fourth Bedroom Info:
Dimensions: —
Location: —Dimensions: —
Floor Type: Carpet
Bathroom Info:
Full Bathrooms: 3
Partial Bathrooms: 1Full Bathrooms: 3
Bathroom Amenities: Whirlpool, Separate Shower, Double Sink
Bathroom in Basement: 0
Dining Room Info:
Dimensions: —
Location: —Dimensions: —
Floor Type: Carpet
Kitchen Info:
Dimensions: —
Location: —Dimensions: —
Floor Type: Vinyl
Features: Eating Area-Table Space, Island, Pantry-Closet
Laundry Room Info:
Dimensions: —
Location: —Dimensions: —
Floor Type: Vinyl
Living Room Info:
Dimensions: —
Location: —Dimensions: —
Floor Type: Carpet
Family Room Info:
Dimensions: —
Location: —Dimensions: —
Floor Type: Carpet
Additional Rooms Info:
Rooms: Den, Foyer, Gallery, Utility Room-1st Floor
Basement: FullRooms: Den, Foyer, Gallery, Utility Room-1st Floor
Other Specifics
| 2 | |
| Concrete Perimeter | |
| Garage | |
| — | |
| — | |
| — | |
| Deck, Patio | |
| Landscaped, Pond(s) | |
| 65X125 | |
| — | |
| Full | |
| — | |
| Range, Dishwasher, Refrigerator, Washer, Dryer, Disposal | |
| Not in DB | |
| Sidewalks, Street Lights, Street Paved | |
| — | |
| — |
Tax History
| Year | Property Taxes |
|---|---|
| 2011 | $6,855 |
Contact Agent
Nearby Similar Homes
2430 Lenox Circle, Montgomery, Illinois 60538
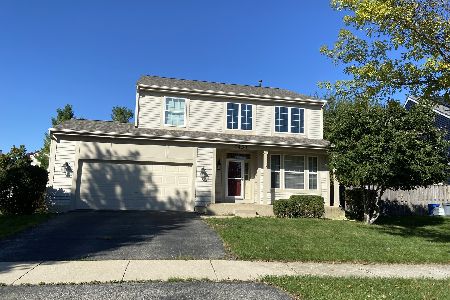
For Sale
$419,000
4 beds / 2.1 baths / 2,170 ft2
Single Family / Built: 2005
17
2426 Montclair Lane, Montgomery, Illinois 60538
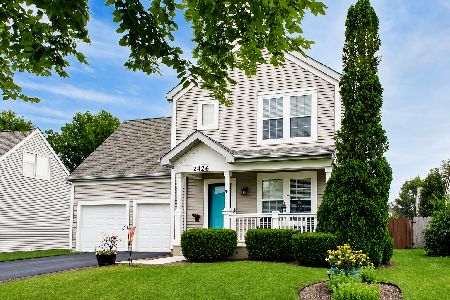
For Sale
$400,000
3 beds / 3.1 baths / 1,965 ft2
Single Family / Built: 2003
69
2797 Avalon Lane, Montgomery, Illinois 60538
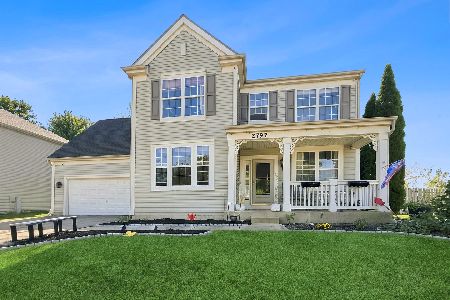
For Sale
$399,000
4 beds / 2.1 baths / 2,952 ft2
Single Family / Built: 2003
17
2789 Avalon Lane, Montgomery, Illinois 60538
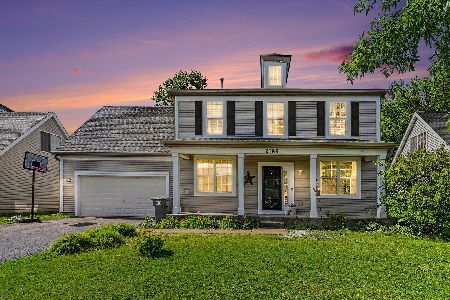
For Sale
$400,000
5 beds / 2.1 baths / 2,325 ft2
Single Family / Built: 2003
24
2405 Simon Court, Montgomery, Illinois 60538
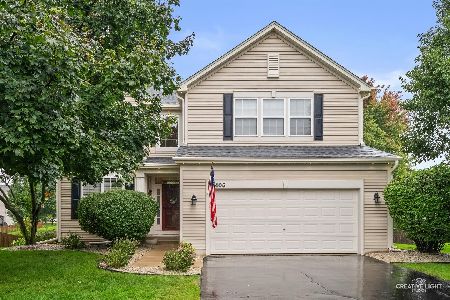
For Sale
$425,000
4 beds / 2.1 baths / 2,860 ft2
Single Family / Built: 2005
25
2425 Sir Barton Lane, Montgomery, Illinois 60538
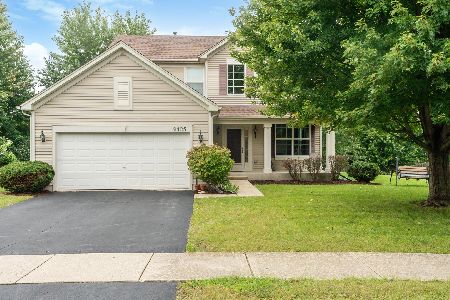
For Sale
$423,900
4 beds / 2.1 baths / 2,353 ft2
Single Family / Built: 2006
32
Nearby Sold Comparables
2523 Deer Point Drive, Montgomery, Illinois 60538
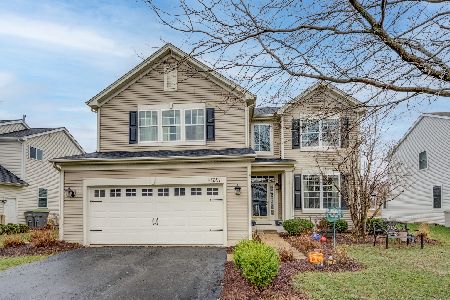
Sold
$394,000
4 beds / 2.1 baths / 2,860 ft2
Single Family / Built: 2004
1685
Montgomery, Illinois 60538

Sold
$190,000
4 beds / 2.1 baths / 2,456 ft2
Single Family / Built: 2004
6167
2522 Deer Point Drive, Montgomery, Illinois 60538
Sold
$279,900
4 beds / 2.1 baths / 0 ft2
Single Family / Built: 2004
7132
2526 Deer Point Drive, Montgomery, Illinois 60538
Sold
$189,900
4 beds / 2.1 baths / 2,160 ft2
Single Family / Built: 2004
4429
2526 Deer Point Drive, Montgomery, Illinois 60538
Sold
$239,900
4 beds / 2.1 baths / 2,160 ft2
Single Family / Built: 2004
3732
2535 Deerpoint Drive, Montgomery, Illinois 60538
Sold
$234,800
4 beds / 2.1 baths / 2,700 ft2
Single Family / Built: 2004
4752
Contact Agent
Listing Provided By
Century 21 Affiliated
