

[Address Unavailable], Montgomery, Illinois 60538
Subdivision > Blackberry Crossing
Sorry, we are updating photos, please update this page in 15 minutes
$195,000
|
Sold
|
|
| Status: | Closed |
| Sqft: | 2,456 |
| Cost/Sqft: | $77 |
| Beds: | 4 |
| Baths: | 3 |
| Year Built: | 2004 |
| Property Taxes: | $8,058 |
| Days On Market: | 6167 |
| Lot Size: | 0,00 |
Description
Tranquil view of pond off your deck. Beautiful 4 BR home has 2 1/2 baths, spacious eat in kit w/an isle, lots of cabinet & counter space, big pantry. Mstr bed has vaulted ceiling,large private bath, and his & her closets. Walk-in closets in each bedroom. Large family room with a fireplace & view of pond. Over 2400 square feet of living space.
Property Specifics
| Single Family | |
| — | |
| Traditional | |
| 2004 | |
| Full | |
| Aluminum/Vinyl/Steel Siding | |
| Asphalt | |
| HANOVER | |
| Yes | |
| 0 |
| Kendall | |
| Blackberry Crossing | |
| 35 / Monthly | |
| Insurance | |
| Public | |
| Sewer-Storm | |
| Central Air | |
| Natural Gas, Forced Air | |
| 07393855 | |
| 0202383003 |
Nearby Schools
| NAME: | DISTRICT: | DISTANCE: | |
|---|---|---|---|
|
Grade School
Lakewood Creek Elementary School |
308 | — | |
|
Middle School
Plank Junior High School |
308 | Not in DB | |
|
High School
Oswego East High School |
308 | Not in DB | |
Property History
| DATE: | EVENT: | PRICE: | SOURCE: |
|---|
Sorry, we are updating photos, please update this page in 15 minutes
Room Specifics
All Bedroom Info:
Total Bedrooms: 4
Bedrooms Above Ground: 4
Bedrooms Below Ground: 0
Total Bedrooms: 4
Bedrooms Above Ground: 4
Bedrooms Below Ground: 0
Second Bedroom Info:
Dimensions: —
Location: —Dimensions: —
Floor Type: Carpet
Third Bedroom Info:
Dimensions: —
Location: —Dimensions: —
Floor Type: Carpet
Fourth Bedroom Info:
Dimensions: —
Location: —Dimensions: —
Floor Type: Carpet
Bathroom Info:
Full Bathrooms: 3
Partial Bathrooms: 1Full Bathrooms: 3
Bathroom Amenities: Double Sink
Bathroom in Basement: 0
Dining Room Info:
Dimensions: —
Location: —Dimensions: —
Floor Type: Carpet
Kitchen Info:
Dimensions: —
Location: —Dimensions: —
Floor Type: Vinyl
Features: Eating Area-Table Space, Island, Pantry-Closet
Laundry Room Info:
Dimensions: —
Location: —Dimensions: —
Floor Type: Vinyl
Living Room Info:
Dimensions: —
Location: —Dimensions: —
Floor Type: Carpet
Family Room Info:
Dimensions: —
Location: —Dimensions: —
Floor Type: Carpet
Additional Rooms Info:
Rooms: Foyer
Basement: FullRooms: Foyer
Other Specifics
| 2 | |
| Concrete Perimeter | |
| Garage | |
| — | |
| — | |
| — | |
| Deck, Patio | |
| Forest Preserve Adjacent, Pond(s), Water View | |
| 70X140 | |
| Dormer | |
| Full | |
| — | |
| Range, Dishwasher, Disposal | |
| Not in DB | |
| Sidewalks, Street Lights, Street Paved | |
| — | |
| Gas Log, Gas Starter |
Tax History
| Year | Property Taxes |
|---|
Contact Agent
Nearby Similar Homes
2430 Lenox Circle, Montgomery, Illinois 60538
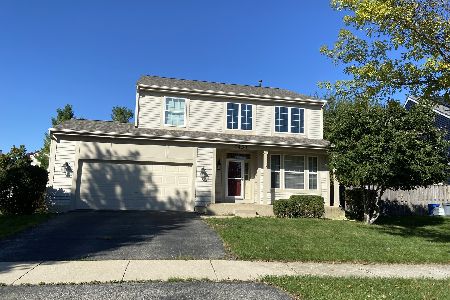
For Sale
$419,000
4 beds / 2.1 baths / 2,170 ft2
Single Family / Built: 2005
17
2426 Montclair Lane, Montgomery, Illinois 60538
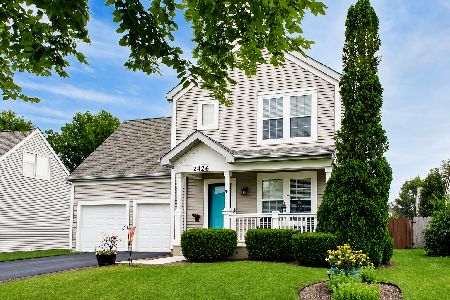
For Sale
$400,000
3 beds / 3.1 baths / 1,965 ft2
Single Family / Built: 2003
69
2797 Avalon Lane, Montgomery, Illinois 60538
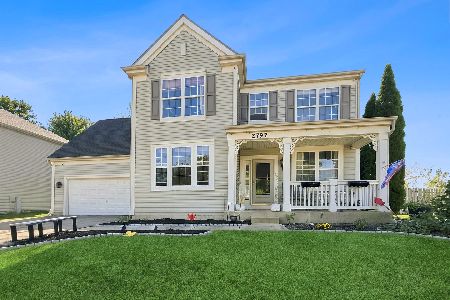
For Sale
$399,000
4 beds / 2.1 baths / 2,952 ft2
Single Family / Built: 2003
17
2789 Avalon Lane, Montgomery, Illinois 60538
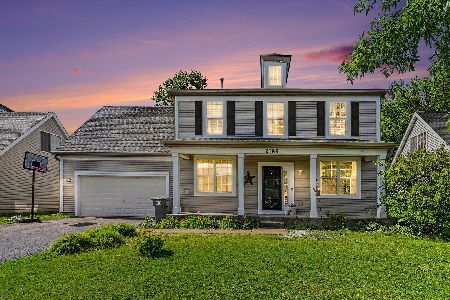
For Sale
$400,000
5 beds / 2.1 baths / 2,325 ft2
Single Family / Built: 2003
24
2405 Simon Court, Montgomery, Illinois 60538
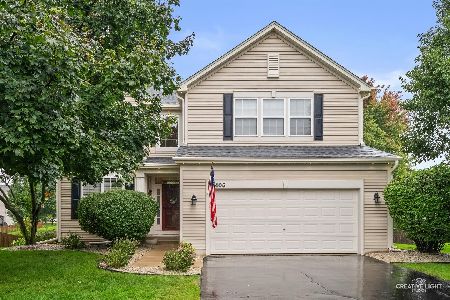
For Sale
$425,000
4 beds / 2.1 baths / 2,860 ft2
Single Family / Built: 2005
25
2425 Sir Barton Lane, Montgomery, Illinois 60538
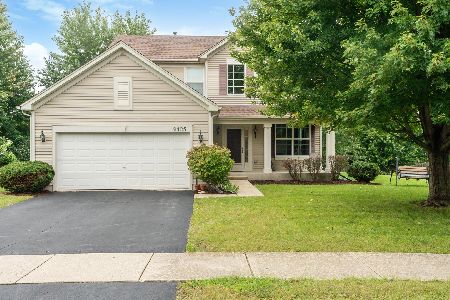
For Sale
$423,900
4 beds / 2.1 baths / 2,353 ft2
Single Family / Built: 2006
32
Nearby Sold Comparables
2522 Deer Point Drive, Montgomery, Illinois 60538

Sold
$279,900
4 beds / 2.1 baths / 0 ft2
Single Family / Built: 2004
7132
2526 Deer Point Drive, Montgomery, Illinois 60538
Sold
$189,900
4 beds / 2.1 baths / 2,160 ft2
Single Family / Built: 2004
4429
2526 Deer Point Drive, Montgomery, Illinois 60538
Sold
$239,900
4 beds / 2.1 baths / 2,160 ft2
Single Family / Built: 2004
3732
2532 Deer Point Drive, Montgomery, Illinois 60538
Sold
$279,900
4 beds / 2.1 baths / 2,456 ft2
Single Family / Built: 2004
3078
2519 Deer Point Drive, Montgomery, Illinois 60538
Sold
$189,000
4 beds / 2.1 baths / 2,157 ft2
Single Family / Built: 2004
5873
2523 Deer Point Drive, Montgomery, Illinois 60538
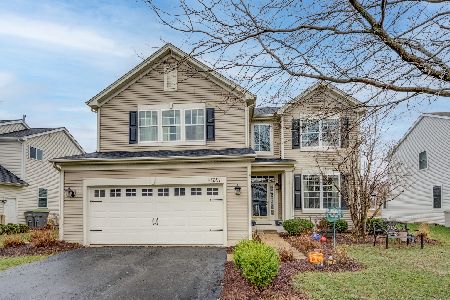
Sold
$394,000
4 beds / 2.1 baths / 2,860 ft2
Single Family / Built: 2004
1685
Contact Agent
Listing Provided By
RE/MAX Enterprises
