

2520 Edgewater Drive, Elgin, Illinois 60124
Subdivision > Edgewater By Del Webb
Sorry, we are updating photos, please update this page in 15 minutes
$242,500
|
Sold
|
|
| Status: | Closed |
| Sqft: | 2,015 |
| Cost/Sqft: | $129 |
| Beds: | 2 |
| Baths: | 2 |
| Year Built: | 2005 |
| Property Taxes: | $6,331 |
| Days On Market: | 5376 |
| Lot Size: | 0,00 |
Description
Beautiful, custom 2 Bedroom Cascade Ranch with many quality upgrades~Crown molding~Updated decorator colors~Island kitchen w/ upgraded 42"cherry cabinets & built-in double oven~Large bay window in eating area & master BR~Butler's pantry~Six panel doors~Recessed lighting~Plantation shutters~Wow master bedroom suite~Huge bath w/ walk-in shower~Custom window treatments on patio door~Covered patio~All appliances included
Property Specifics
| Single Family | |
| — | |
| Ranch | |
| 2005 | |
| None | |
| Vinyl Siding, Brick | |
| Asphalt | |
| CASCADE | |
| No | |
| 0 |
| Kane | |
| Edgewater By Del Webb | |
| 185 / Monthly | |
| Clubhouse, Lawn Care, Scavenger | |
| Public | |
| Public Sewer, Sewer-Storm | |
| Central Air | |
| Natural Gas, Forced Air | |
| 07999366 | |
| 0629228030 |
Nearby Schools
| NAME: | DISTRICT: | DISTANCE: | |
|---|---|---|---|
|
Grade School
Otter Creek Elementary School |
46 | — | |
|
Middle School
Abbott Middle School |
46 | Not in DB | |
|
High School
Larkin High School |
46 | Not in DB | |
Property History
| DATE: | EVENT: | PRICE: | SOURCE: |
|---|---|---|---|
| 27 Jul, 2012 | Sold | $242,500 | MRED MLS |
| 25 Jun, 2012 | Under contract | $260,000 | MRED MLS |
| 20 Feb, 2012 | Listed for sale | $260,000 | MRED MLS |
| 8 Mar, 2018 | Sold | $325,000 | MRED MLS |
| 16 Jan, 2018 | Under contract | $324,900 | MRED MLS |
| 15 Jan, 2018 | Listed for sale | $324,900 | MRED MLS |
Sorry, we are updating photos, please update this page in 15 minutes
Room Specifics
All Bedroom Info:
Total Bedrooms: 2
Bedrooms Above Ground: 2
Bedrooms Below Ground: 0
Total Bedrooms: 2
Bedrooms Above Ground: 2
Bedrooms Below Ground: 0
Second Bedroom Info:
Dimensions: —
Location: —Dimensions: —
Floor Type: Carpet
Bathroom Info:
Full Bathrooms: 2
Partial Bathrooms: 0Full Bathrooms: 2
Bathroom Amenities: Separate Shower, Handicap Shower, Double Sink
Bathroom in Basement: —
Dining Room Info:
Dimensions: —
Location: —Dimensions: —
Floor Type: Carpet
Kitchen Info:
Dimensions: —
Location: —Dimensions: —
Floor Type: Vinyl
Features: Eating Area-Table Space, Island, Pantry-Butler, Pantry-Closet
Additional Rooms Info:
Rooms: Breakfast Room, Den, Great Room
Basement: NoneRooms: Breakfast Room, Den, Great Room
Other Specifics
| 2 | |
| Concrete Perimeter | |
| Garage | |
| — | |
| — | |
| — | |
| Porch, Storms/Screens | |
| Landscaped | |
| 89 X 143 | |
| — | |
| Full | |
| First Floor Bedroom, First Floor Laundry, First Floor Full Bath | |
| Double Oven, Microwave, Dishwasher, High End Refrigerator, Washer, Dryer, Disposal | |
| Not in DB | |
| Clubhouse, Pool, Tennis Courts | |
| — | |
| — |
Tax History
| Year | Property Taxes |
|---|---|
| 2012 | $6,331 |
| 2018 | $8,305 |
Contact Agent
Nearby Similar Homes
2519 Edgewater Drive, Elgin, Illinois 60124

For Sale
$519,900
2 beds / 2.0 baths / 2,014 ft2
Single Family / Built: 2005
26
2467 Vista Trail, Elgin, Illinois 60124

For Sale
$620,000
2 beds / 2.1 baths / 3,071 ft2
Single Family / Built: 2006
4
2494 Rolling, Elgin, Illinois 60124

For Sale
$375,000
2 beds / 2.0 baths / 1,674 ft2
Single Family / Built: 2005
2
2480 Harvest, Elgin, Illinois 60124

For Sale
$439,900
2 beds / 2.0 baths / 1,813 ft2
Single Family / Built: 2006
24
2173 Sandpiper Way, Elgin, Illinois 60124

For Sale
$533,500
2 beds / 2.0 baths / 2,218 ft2
Single Family / Built: 2007
13
2921 Kelly Drive, Elgin, Illinois 60124

For Sale
$610,000
5 beds / 2.1 baths / 3,675 ft2
Single Family / Built: 2006
56
Nearby Sold Comparables
2520 Edgewater Drive, Elgin, Illinois 60124

Sold
$324,900
2 beds / 2.0 baths / 2,015 ft2
Single Family / Built: 2005
3220
2518 Edgewater Drive, Elgin, Illinois 60124
Sold
$335,000
2 beds / 2.0 baths / 2,015 ft2
Single Family / Built: 2006
2552
2522 Edgewater Drive, Elgin, Illinois 60124
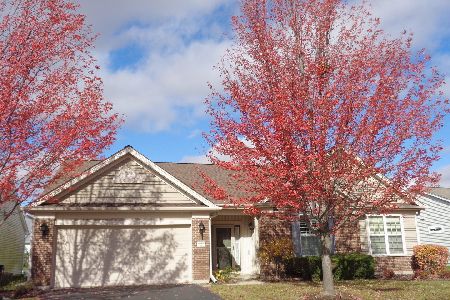
Sold
$364,900
3 beds / 2.0 baths / 2,464 ft2
Single Family / Built: 2005
2194
2516 Edgewater Drive, Elgin, Illinois 60124
Sold
$329,999
3 beds / 2.0 baths / 2,634 ft2
Single Family / Built: 2006
4178
2516 Edgewater Drive, Elgin, Illinois 60124
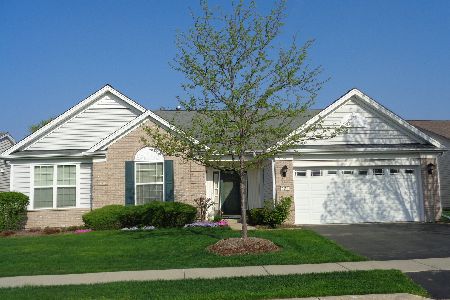
Sold
$407,000
3 beds / 2.0 baths / 2,634 ft2
Single Family / Built: 2006
1605
2523 Edgewater Avenue, Elgin, Illinois 60124
Sold
$239,000
2 beds / 2.0 baths / 2,613 ft2
Single Family / Built: 2006
5312
Contact Agent
Listing Provided By
Baird & Warner
