

2525 Edgewater Drive, Elgin, Illinois 60124
Subdivision > Edgewater By Del Webb
Sorry, we are updating photos, please update this page in 15 minutes
$290,000
|
Sold
|
|
| Status: | Closed |
| Sqft: | 2,450 |
| Cost/Sqft: | $124 |
| Beds: | 3 |
| Baths: | 2 |
| Year Built: | 2006 |
| Property Taxes: | $7,839 |
| Days On Market: | 6667 |
| Lot Size: | 0,00 |
Description
It's like buying the Model Home with out paying for the upgrades! Great Location, features include deluxe kitchen with island, top of the line appliances, block wall patio with attached gas grill, professional decorating, under ground sprinkler system, Sunroom with great southern exposure. Close to club house and adjacent to walking path. This home is picture perfect.
Property Specifics
| Single Family | |
| — | |
| Ranch | |
| 2006 | |
| None | |
| Aluminum/Vinyl/Steel Siding, Brick | |
| Asphalt | |
| SOMERSET | |
| No | |
| 0 |
| Kane | |
| Edgewater By Del Webb | |
| 181 / Monthly | |
| Security, Clubhouse, Exercise Facilities, Pool, Exterior Maintenance, Lawn Care, Scavenger, Snow Removal | |
| Public | |
| Public Sewer | |
| Central Air | |
| Natural Gas, Forced Air | |
| 06989452 | |
| 0629232015 |
Property History
| DATE: | EVENT: | PRICE: | SOURCE: |
|---|---|---|---|
| 26 Jun, 2009 | Sold | $290,000 | MRED MLS |
| 29 Apr, 2009 | Under contract | $304,800 | MRED MLS |
| — | Last price change | $324,800 | MRED MLS |
| 8 Aug, 2008 | Listed for sale | $339,800 | MRED MLS |
| 14 Sep, 2012 | Sold | $280,000 | MRED MLS |
| 26 Jul, 2012 | Under contract | $284,900 | MRED MLS |
| 21 Jun, 2012 | Listed for sale | $284,900 | MRED MLS |
Sorry, we are updating photos, please update this page in 15 minutes
Room Specifics
All Bedroom Info:
Total Bedrooms: 3
Bedrooms Above Ground: 3
Bedrooms Below Ground: 0
Total Bedrooms: 3
Bedrooms Above Ground: 3
Bedrooms Below Ground: 0
Second Bedroom Info:
Dimensions: —
Location: —Dimensions: —
Floor Type: Carpet
Third Bedroom Info:
Dimensions: —
Location: —Dimensions: —
Floor Type: Carpet
Bathroom Info:
Full Bathrooms: 2
Partial Bathrooms: —Full Bathrooms: 2
Bathroom Amenities: Separate Shower, Double Sink
Bathroom in Basement: 0
Dining Room Info:
Dimensions: —
Location: —Dimensions: —
Floor Type: Carpet
Kitchen Info:
Dimensions: —
Location: —Dimensions: —
Floor Type: Vinyl
Features: Eating Area-Table Space, Island, Pantry-Closet
Additional Rooms Info:
Rooms: Breakfast Room, Den, Sun Room
Basement: NoneRooms: Breakfast Room, Den, Sun Room
Other Specifics
| 2 | |
| Concrete Perimeter | |
| Garage | |
| — | |
| — | |
| — | |
| Patio | |
| — | |
| 75X110 | |
| Unfinished | |
| Full | |
| — | |
| Double Oven, Range, Microwave, Dishwasher, Refrigerator, Washer, Dryer, Disposal | |
| Not in DB | |
| Clubhouse, Pool, Tennis Courts, Sidewalks, Street Lights, Street Paved | |
| — | |
| Gas Log |
Tax History
| Year | Property Taxes |
|---|---|
| 2009 | $7,839 |
| 2012 | $8,070 |
Contact Agent
Nearby Similar Homes
2519 Edgewater Drive, Elgin, Illinois 60124

For Sale
$519,900
2 beds / 2.0 baths / 2,014 ft2
Single Family / Built: 2005
26
2494 Rolling, Elgin, Illinois 60124

For Sale
$375,000
2 beds / 2.0 baths / 1,674 ft2
Single Family / Built: 2005
2
2480 Harvest, Elgin, Illinois 60124

For Sale
$439,900
2 beds / 2.0 baths / 1,813 ft2
Single Family / Built: 2006
24
2467 Vista Trail, Elgin, Illinois 60124

For Sale
$620,000
2 beds / 2.1 baths / 3,071 ft2
Single Family / Built: 2006
4
2173 Sandpiper Way, Elgin, Illinois 60124

For Sale
$533,500
2 beds / 2.0 baths / 2,218 ft2
Single Family / Built: 2007
13
2921 Kelly Drive, Elgin, Illinois 60124

For Sale
$610,000
5 beds / 2.1 baths / 3,675 ft2
Single Family / Built: 2006
56
Nearby Sold Comparables
2525 Edgewater Drive, Elgin, Illinois 60124

Sold
$284,900
3 beds / 2.0 baths / 2,613 ft2
Single Family / Built: 2006
5254
2523 Edgewater Avenue, Elgin, Illinois 60124
Sold
$239,000
2 beds / 2.0 baths / 2,613 ft2
Single Family / Built: 2006
5312
2523 Edgewater Drive, Elgin, Illinois 60124

Sold
$359,900
2 beds / 2.0 baths / 2,035 ft2
Single Family / Built: 2006
1817
1827 Chandolin Lane, Elgin, Illinois 60124
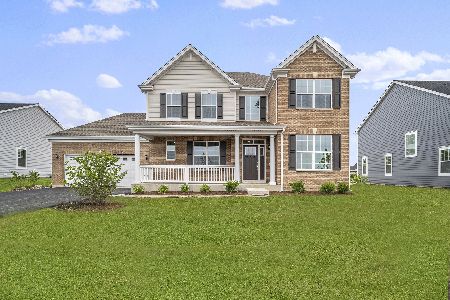
Sold
$479,000
4 beds / 2.1 baths / 2,420 ft2
Single Family / Built: 2023
1471
2522 Edgewater Drive, Elgin, Illinois 60124
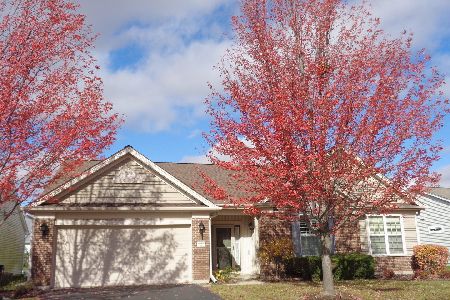
Sold
$364,900
3 beds / 2.0 baths / 2,464 ft2
Single Family / Built: 2005
2194
2529 Edgewater Drive, Elgin, Illinois 60124
Sold
$419,900
3 beds / 2.0 baths / 2,858 ft2
Single Family / Built: 2005
3811
Contact Agent
Listing Provided By
Keller Williams Fox Valley Realty
