

2544 Harvest Valley, Elgin, Illinois 60124
Subdivision > Edgewater By Del Webb
Sorry, we are updating photos, please update this page in 15 minutes
$305,000
|
Sold
|
|
| Status: | Closed |
| Sqft: | 1,933 |
| Cost/Sqft: | $160 |
| Beds: | 2 |
| Baths: | 2 |
| Year Built: | 2005 |
| Property Taxes: | $6,385 |
| Days On Market: | 4961 |
| Lot Size: | 0,00 |
Description
*LOCATION +*PREMIUM CORNER LOT 1 BLK FROM LODGE*FINISHED BASEMENT*LOTS OF STORAGE*42" OAK CABINETS & CORIAN COUNTERS*HARDWOOD FLOORS & CROWN MOLDINGS IN LR,DR,KIT,SUN ROOM** EXTRA CABINETS IN EA & LAUNDRY*STONE WALL ON CONCRETE PATIO*BAY WINDOW IN MSTR BDRM*UPGRADED LIGHT FIXTURES*BEAUTIFUL RED MAPLE & CHANTICLEER PEAR TREE*EZ ACCESS TO LODGE *ENJOY EDGEWATERS LIFESTYLE TODAY!NO MORE SNOW OR GRASS MAINTENANCE!WOW!
Property Specifics
| Single Family | |
| — | |
| Ranch | |
| 2005 | |
| Full | |
| Vinyl Siding, Brick | |
| Asphalt | |
| WILMETTE | |
| No | |
| — |
| Kane | |
| Edgewater By Del Webb | |
| 182 / Monthly | |
| Clubhouse, Exercise Facilities, Pool, Lawn Care, Snow Removal | |
| Public | |
| Public Sewer | |
| Central Air | |
| Natural Gas, Forced Air | |
| 08313671 | |
| 0629253015 |
Property History
| DATE: | EVENT: | PRICE: | SOURCE: |
|---|---|---|---|
| 24 Jun, 2013 | Sold | $305,000 | MRED MLS |
| 23 May, 2013 | Under contract | $309,900 | MRED MLS |
| — | Last price change | $325,000 | MRED MLS |
| 10 Apr, 2013 | Listed for sale | $325,000 | MRED MLS |
| 27 Aug, 2019 | Sold | $325,000 | MRED MLS |
| 13 Aug, 2019 | Under contract | $329,900 | MRED MLS |
| — | Last price change | $332,000 | MRED MLS |
| 29 Jul, 2019 | Listed for sale | $332,000 | MRED MLS |
Sorry, we are updating photos, please update this page in 15 minutes
Room Specifics
All Bedroom Info:
Total Bedrooms: 2
Bedrooms Above Ground: 2
Bedrooms Below Ground: 0
Total Bedrooms: 2
Bedrooms Above Ground: 2
Bedrooms Below Ground: 0
Second Bedroom Info:
Dimensions: —
Location: —Dimensions: —
Floor Type: Carpet
Bathroom Info:
Full Bathrooms: 2
Partial Bathrooms: 0Full Bathrooms: 2
Bathroom Amenities: Separate Shower, Double Sink, Garden Tub
Bathroom in Basement: 0
Dining Room Info:
Dimensions: —
Location: —Dimensions: —
Floor Type: Hardwood
Kitchen Info:
Dimensions: —
Location: —Dimensions: —
Floor Type: Hardwood
Features: Eating Area-Breakfast Bar, Eating Area-Table Space, Pantry-Closet
Laundry Room Info:
Dimensions: —
Location: —Dimensions: —
Floor Type: Vinyl
Living Room Info:
Dimensions: —
Location: —Dimensions: —
Floor Type: Hardwood
Family Room Info:
Dimensions: —
Location: —Dimensions: —
Floor Type: Carpet
Additional Rooms Info:
Rooms: Eating Area, Foyer, Office, Storage, Sun Room, Walk In Closet
Basement: FullRooms: Eating Area, Foyer, Office, Storage, Sun Room, Walk In Closet
Other Specifics
| 2 | |
| Concrete Perimeter | |
| Garage | |
| — | |
| — | |
| — | |
| Brick Paver Patio, Storms/Screens | |
| Corner Lot | |
| 88X112 | |
| Unfinished | |
| Full | |
| Hardwood Floors, First Floor Bedroom, First Floor Laundry, First Floor Full Bath | |
| Range, Microwave, Dishwasher, Refrigerator, Washer, Dryer, Disposal | |
| Not in DB | |
| Clubhouse, Pool, Tennis Courts, Sidewalks, Street Lights | |
| — | |
| — |
Tax History
| Year | Property Taxes |
|---|---|
| 2013 | $6,385 |
| 2019 | $8,889 |
Contact Agent
Nearby Similar Homes
2494 Rolling, Elgin, Illinois 60124

For Sale
$375,000
2 beds / 2.0 baths / 1,674 ft2
Single Family / Built: 2005
2
2467 Vista Trail, Elgin, Illinois 60124

For Sale
$620,000
2 beds / 2.1 baths / 3,071 ft2
Single Family / Built: 2006
4
2519 Edgewater Drive, Elgin, Illinois 60124

For Sale
$519,900
2 beds / 2.0 baths / 2,014 ft2
Single Family / Built: 2005
26
2480 Harvest, Elgin, Illinois 60124

For Sale
$439,900
2 beds / 2.0 baths / 1,813 ft2
Single Family / Built: 2006
24
2772 Cascade Falls Circle, Elgin, Illinois 60124
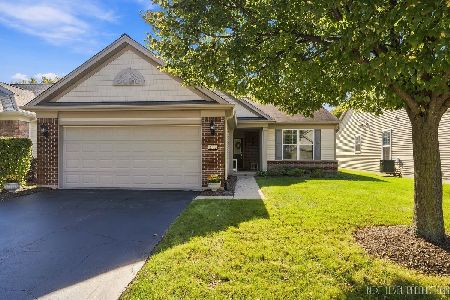
For Sale
$409,000
2 beds / 2.0 baths / 1,653 ft2
Single Family / Built: 2007
26
2771 Beacon Point Circle, Elgin, Illinois 60124
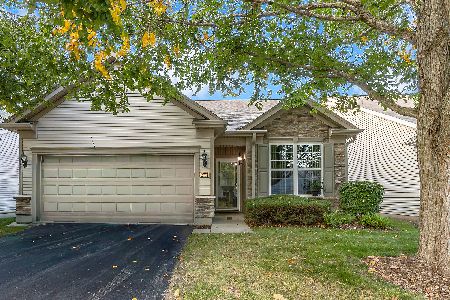
For Sale
$369,900
2 beds / 2.0 baths / 1,225 ft2
Single Family / Built: 2007
26
Nearby Sold Comparables
2544 Harvest Valley, Elgin, Illinois 60124

Sold
$329,900
2 beds / 2.0 baths / 1,933 ft2
Single Family / Built: 2006
2660
2542 Harvest Valley, Elgin, Illinois 60124
Sold
$323,900
2 beds / 2.0 baths / 1,900 ft2
Single Family / Built: 2005
3212
2535 Rolling, Elgin, Illinois 60124
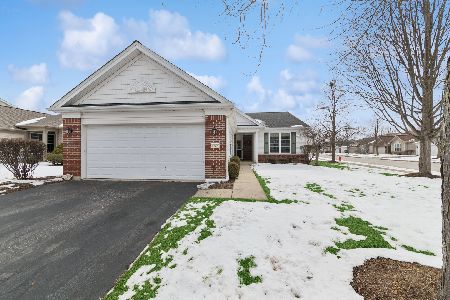
Sold
$389,900
2 beds / 2.0 baths / 1,674 ft2
Single Family / Built: 2005
272
2541 Harvest Valley, Elgin, Illinois 60124

Sold
$455,900
2 beds / 2.0 baths / 1,938 ft2
Single Family / Built: 2005
396
2569 Venetian Lane, Elgin, Illinois 60124
Sold
$315,000
2 beds / 2.0 baths / 1,933 ft2
Single Family / Built: 2008
3210
2571 Venetian Lane, Elgin, Illinois 60124
Sold
$308,000
3 beds / 2.0 baths / 1,922 ft2
Single Family / Built: 2006
3005
Contact Agent
Listing Provided By
Baird & Warner
