

2547 Ridgeway Avenue, Evanston, Illinois 60201
Sorry, we are updating photos, please update this page in 15 minutes
$267,000
|
Sold
|
|
| Status: | Closed |
| Sqft: | 1,248 |
| Cost/Sqft: | $220 |
| Beds: | 3 |
| Baths: | 2 |
| Year Built: | 1956 |
| Property Taxes: | $6,454 |
| Days On Market: | 4932 |
| Lot Size: | 0,00 |
Description
New Listing! Very sunny end unit Townhome in North West Evanston. Freshly painted, refinished hard wood floors throughout, A/C & garage. Kitchen with pass through opens to dining area. French doors lead to spacious yard with patio and room to garden. Upstairs three bedrooms w/great closet space. Full basement ready to be finished. Pretty tree lined street, walk to Central St shops, parks, bus, and more.
Property Specifics
| Condos/Townhomes | |
| 2 | |
| — | |
| 1956 | |
| Full | |
| Brick | |
| — | |
| TOWNHOME | |
| No | |
| — |
| Cook | |
| — | |
| 1 / Not Applicable | |
| None | |
| Lake Michigan | |
| Public Sewer | |
| Central Air | |
| Natural Gas, Forced Air | |
| 08328098 | |
| 10111040470000 |
Nearby Schools
| NAME: | DISTRICT: | DISTANCE: | |
|---|---|---|---|
|
Grade School
Lincolnwood Elementary School |
65 | — | |
|
Middle School
Haven Middle School |
65 | Not in DB | |
|
High School
Evanston Twp High School |
202 | Not in DB | |
Property History
| DATE: | EVENT: | PRICE: | SOURCE: |
|---|---|---|---|
| 12 Jun, 2013 | Sold | $267,000 | MRED MLS |
| 4 May, 2013 | Under contract | $275,000 | MRED MLS |
| 28 Apr, 2013 | Listed for sale | $275,000 | MRED MLS |
| 1 Sep, 2020 | Sold | $300,000 | MRED MLS |
| 7 Jul, 2020 | Under contract | $314,999 | MRED MLS |
| 1 Jul, 2020 | Listed for sale | $314,999 | MRED MLS |
Sorry, we are updating photos, please update this page in 15 minutes
Room Specifics
All Bedroom Info:
Total Bedrooms: 3
Bedrooms Above Ground: 3
Bedrooms Below Ground: 0
Total Bedrooms: 3
Bedrooms Above Ground: 3
Bedrooms Below Ground: 0
Second Bedroom Info:
Dimensions: —
Location: —Dimensions: —
Floor Type: Hardwood
Third Bedroom Info:
Dimensions: —
Location: —Dimensions: —
Floor Type: Hardwood
Bathroom Info:
Full Bathrooms: 2
Partial Bathrooms: 1Full Bathrooms: 2
Bathroom Amenities: —
Bathroom in Basement: 0
Dining Room Info:
Dimensions: —
Location: —Dimensions: —
Floor Type: Hardwood
Kitchen Info:
Dimensions: —
Location: —Dimensions: —
Floor Type: Wood Laminate
Living Room Info:
Dimensions: —
Location: —Dimensions: —
Floor Type: Hardwood
Family Room Info:
Dimensions: —
Location: —Dimensions: —
Floor Type: Hardwood
Additional Rooms Info:
Rooms: Storage
Basement: FullRooms: Storage
Other Specifics
| 1 | |
| — | |
| Garage | |
| — | |
| — | |
| — | |
| Patio | |
| — | |
| 30X140 | |
| — | |
| None | |
| Hardwood Floors, Storage | |
| Range, Dishwasher, Washer, Dryer, Disposal | |
| Not in DB | |
| — | |
| — | |
| — |
Tax History
| Year | Property Taxes |
|---|---|
| 2013 | $6,454 |
| 2020 | $6,488 |
Contact Agent
Nearby Similar Homes
3135 Central Street, Evanston, Illinois 60201
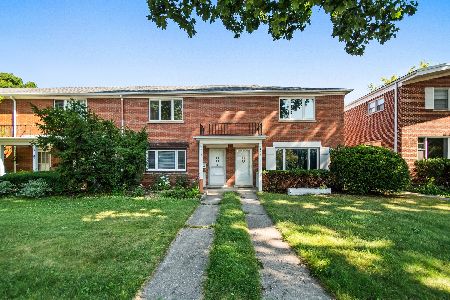
For Sale
$375,000
2 beds / 1.1 baths / 1,350 ft2
Condos/Townhomes / Built: —
88
2549 Lawndale Avenue, Evanston, Illinois 60201
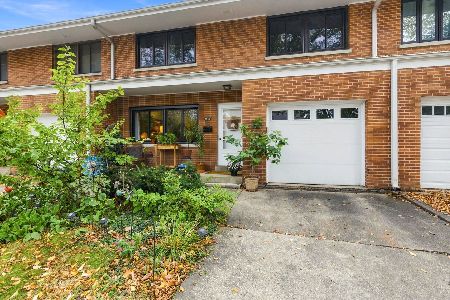
For Sale
$475,000
3 beds / 1.1 baths / 0 ft2
Condos/Townhomes / Built: 1956
13
3233 Central Street, Evanston, Illinois 60201

For Sale
$1,369,000
4 beds / 5.1 baths / 3,800 ft2
Condos/Townhomes / Built: 2025
446
1925 Harrison Street, Evanston, Illinois 60201
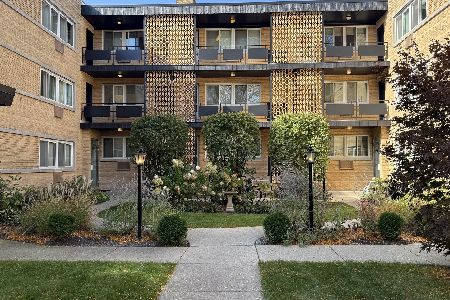
For Sale
$170,000
1 beds / 1.0 baths / 0 ft2
Condos/Townhomes / Built: 1960
16
2951 Central Street, Evanston, Illinois 60201
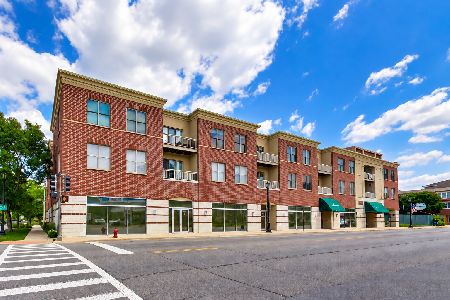
For Sale
$350,000
2 beds / 2.0 baths / 1,300 ft2
Condos/Townhomes / Built: 1999
20
2525 Wellington Court, Evanston, Illinois 60201
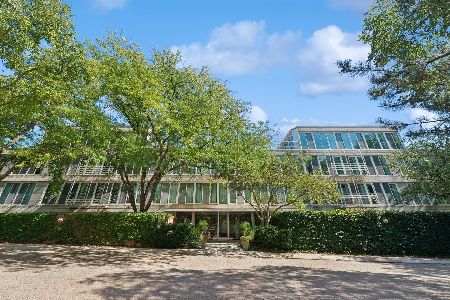
For Sale
$350,000
2 beds / 2.1 baths / 1,600 ft2
Condos/Townhomes / Built: 1991
27
Nearby Sold Comparables
2547 Ridgeway Avenue, Evanston, Illinois 60201
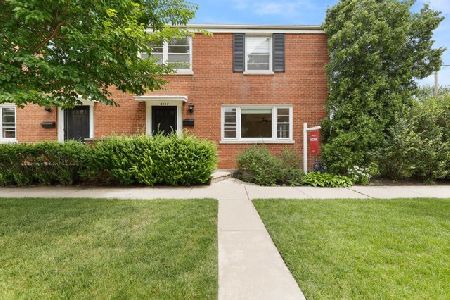
Sold
$314,999
3 beds / 1.1 baths / 1,248 ft2
Condos/Townhomes / Built: 1956
2311
2549 Ridgeway Avenue, Evanston, Illinois 60201

Sold
$279,000
2 beds / 1.1 baths / 1,248 ft2
Condos/Townhomes / Built: 1956
4181
3114 Central Street, Evanston, Illinois 60201
Sold
$625,000
3 beds / 3.2 baths / 3,200 ft2
Condos/Townhomes / Built: 2005
5680
3110 Central Street, Evanston, Illinois 60201
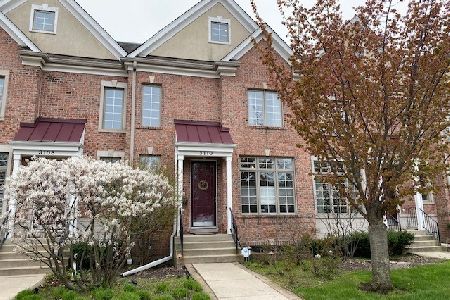
Sold
$689,000
4 beds / 3.2 baths / 2,847 ft2
Condos/Townhomes / Built: 2005
1871
3106 Central Street, Evanston, Illinois 60201
Sold
$859,000
3 beds / 3.2 baths / 3,200 ft2
Condos/Townhomes / Built: 2003
7047
3129 Central Street, Evanston, Illinois 60201
Sold
$265,000
3 beds / 1.1 baths / 0 ft2
Condos/Townhomes / Built: 1961
6144
Contact Agent
Listing Provided By
Jameson Sotheby's International Realty
