

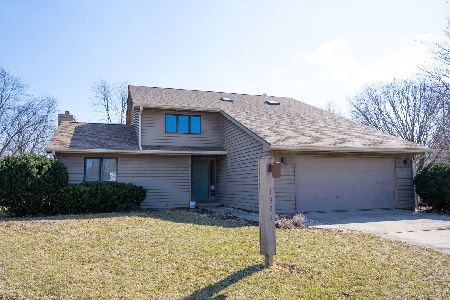
2606 Southmoor Dr, Champaign, Illinois 61821
Subdivision > Stratford Park South
Sorry, we are updating photos, please update this page in 15 minutes
$168,000
|
Sold
|
|
| Status: | Closed |
| Sqft: | 2,236 |
| Cost/Sqft: | $78 |
| Beds: | 4 |
| Baths: | 2 |
| Year Built: | 1976 |
| Property Taxes: | $4,508 |
| Days On Market: | 4396 |
| Lot Size: | 0,00 |
Description
Attractive Cape Cod across from Robeson Park on cul-de-sac. Nice sized rooms, open floor plan, new carpet, 1st floor master suite. Large eat-in kitchen open to family room with fireplace, formal living dining combo, extra deep lot with mature landscaping. Enclosed porch featuring astro turf from Memorial Stadium! Plenty of storage throughout. This home is over 2200 square feet! Great house, great location!
Property Specifics
| Single Family | |
| — | |
| — | |
| 1976 | |
| None | |
| Cedar | |
| — | |
| — | |
| No | |
| — |
| Champaign | |
| Stratford Park South | |
| — / — | |
| — | |
| Public | |
| Public Sewer | |
| Central Air | |
| Natural Gas, Forced Air | |
| 09423981 | |
| 452022177003 |
Nearby Schools
| NAME: | DISTRICT: | DISTANCE: | |
|---|---|---|---|
|
Grade School
Soc |
— | ||
|
Middle School
Call Unt 4 351-3701 |
Not in DB | ||
|
High School
Centennial High School |
Not in DB | ||
Property History
| DATE: | EVENT: | PRICE: | SOURCE: |
|---|---|---|---|
| 10 Dec, 2014 | Sold | $168,000 | MRED MLS |
| 1 Dec, 2014 | Under contract | $174,900 | MRED MLS |
| 6 Nov, 2014 | Listed for sale | $174,900 | MRED MLS |
| 7 Jun, 2016 | Sold | $177,000 | MRED MLS |
| 29 Apr, 2016 | Under contract | $177,000 | MRED MLS |
| — | Last price change | $181,000 | MRED MLS |
| 19 Jan, 2016 | Listed for sale | $185,000 | MRED MLS |
Sorry, we are updating photos, please update this page in 15 minutes
Room Specifics
All Bedroom Info:
Total Bedrooms: 4
Bedrooms Above Ground: 4
Bedrooms Below Ground: 0
Total Bedrooms: 4
Bedrooms Above Ground: 4
Bedrooms Below Ground: 0
Second Bedroom Info:
Dimensions: —
Location: —Dimensions: —
Floor Type: Carpet
Third Bedroom Info:
Dimensions: —
Location: —Dimensions: —
Floor Type: Carpet
Fourth Bedroom Info:
Dimensions: —
Location: —Dimensions: —
Floor Type: Carpet
Bathroom Info:
Full Bathrooms: 2
Partial Bathrooms: 0Full Bathrooms: 2
Bathroom Amenities: —
Bathroom in Basement: —
Dining Room Info:
Dimensions: —
Location: —Dimensions: —
Floor Type: Carpet
Kitchen Info:
Dimensions: —
Location: —Dimensions: —
Floor Type: Wood Laminate
Features: Eating Area-Table Space
Living Room Info:
Dimensions: —
Location: —Dimensions: —
Floor Type: Carpet
Family Room Info:
Dimensions: —
Location: —Dimensions: —
Floor Type: Hardwood
Additional Rooms Info:
Rooms: Walk In Closet
Basement: NoneRooms: Walk In Closet
Other Specifics
| 2 | |
| — | |
| Garage | |
| — | |
| — | |
| — | |
| Porch | |
| — | |
| 94X259X65X190.67 | |
| — | |
| Full | |
| First Floor Bedroom | |
| Dishwasher, Disposal, Dryer, Microwave, Range Hood, Range, Refrigerator, Washer | |
| Not in DB | |
| Sidewalks | |
| — | |
| Gas Starter, Wood Burning |
Tax History
| Year | Property Taxes |
|---|---|
| 2014 | $4,508 |
| 2016 | $4,549 |
Contact Agent
Nearby Similar Homes
1812 Stratford Drive, Champaign, Illinois 61821

For Sale
$234,900
3 beds / 2.0 baths / 1,255 ft2
Single Family / Built: 1978
30

2612 Kirby Avenue, Champaign, Illinois 61821

For Sale
$163,800
4 beds / 1.0 baths / 1,225 ft2
Single Family / Built: 1960
322
1913 Moraine Drive, Champaign, Illinois 61822

For Sale
$439,900
3 beds / 2.0 baths / 1,868 ft2
Single Family / Built: —
55
2403 Waterbury Place, Champaign, Illinois 61822

For Sale
$395,000
5 beds / 2.1 baths / 2,783 ft2
Single Family / Built: 1993
23
1414 Scottsdale Drive, Champaign, Illinois 61821

For Sale
$178,900
3 beds / 1.0 baths / 1,079 ft2
Single Family / Built: 1959
49
Nearby Sold Comparables
2606 Southmoor Dr, Champaign, Illinois 61821

Sold
$177,000
4 beds / 2.0 baths / 2,236 ft2
Single Family / Built: 1976
3957
1906 Barrington Drive, Champaign, Illinois 61821
Sold
$239,900
4 beds / 3.1 baths / 2,069 ft2
Single Family / Built: 1987
1707
Contact Agent
Listing Provided By
McDonald Group, The
