

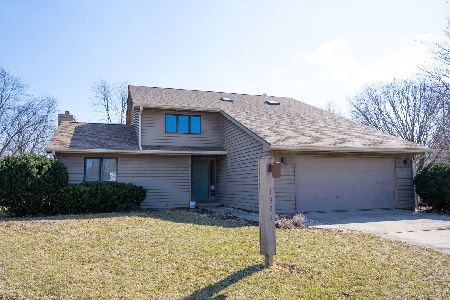
2606 Southmoor Dr, Champaign, Illinois 61821
Subdivision > Stratford Park South
Sorry, we are updating photos, please update this page in 15 minutes
$177,000
|
Sold
|
|
| Status: | Closed |
| Sqft: | 2,236 |
| Cost/Sqft: | $79 |
| Beds: | 4 |
| Baths: | 2 |
| Year Built: | 1976 |
| Property Taxes: | $4,549 |
| Days On Market: | 3957 |
| Lot Size: | 0,00 |
Description
This Cape Cod is nestled in a desirably tranquil cul-de-sac location overlooking Robeson Park. The house comes complete with 2 open living spaces, a welcoming kitchen/dining area with fireplace, four bedrooms (two being on the first floor), and two bathrooms. The residence is situated on a large lot with mature trees and nice views. Home is ideally positioned to enjoy proximity to shopping, restaurants and schools.
Property Specifics
| Single Family | |
| — | |
| Cape Cod | |
| 1976 | |
| None | |
| Cedar | |
| — | |
| — | |
| No | |
| — |
| Champaign | |
| Stratford Park South | |
| — / — | |
| — | |
| Public | |
| Public Sewer | |
| Central Air | |
| Natural Gas, Forced Air | |
| 09424880 | |
| 452022177003 |
Nearby Schools
| NAME: | DISTRICT: | DISTANCE: | |
|---|---|---|---|
|
Grade School
Soc |
— | ||
|
High School
Centennial High School |
Not in DB | ||
Property History
| DATE: | EVENT: | PRICE: | SOURCE: |
|---|---|---|---|
| 10 Dec, 2014 | Sold | $168,000 | MRED MLS |
| 1 Dec, 2014 | Under contract | $174,900 | MRED MLS |
| 6 Nov, 2014 | Listed for sale | $174,900 | MRED MLS |
| 7 Jun, 2016 | Sold | $177,000 | MRED MLS |
| 29 Apr, 2016 | Under contract | $177,000 | MRED MLS |
| — | Last price change | $181,000 | MRED MLS |
| 19 Jan, 2016 | Listed for sale | $185,000 | MRED MLS |
Sorry, we are updating photos, please update this page in 15 minutes
Room Specifics
All Bedroom Info:
Total Bedrooms: 4
Bedrooms Above Ground: 4
Bedrooms Below Ground: 0
Total Bedrooms: 4
Bedrooms Above Ground: 4
Bedrooms Below Ground: 0
Second Bedroom Info:
Dimensions: —
Location: —Dimensions: —
Floor Type: Carpet
Third Bedroom Info:
Dimensions: —
Location: —Dimensions: —
Floor Type: Carpet
Fourth Bedroom Info:
Dimensions: —
Location: —Dimensions: —
Floor Type: Carpet
Bathroom Info:
Full Bathrooms: 2
Partial Bathrooms: 0Full Bathrooms: 2
Bathroom Amenities: —
Bathroom in Basement: —
Dining Room Info:
Dimensions: —
Location: —Dimensions: —
Floor Type: Carpet
Kitchen Info:
Dimensions: —
Location: —Dimensions: —
Floor Type: Wood Laminate
Features: Eating Area-Table Space
Living Room Info:
Dimensions: —
Location: —Dimensions: —
Floor Type: Carpet
Family Room Info:
Dimensions: —
Location: —Dimensions: —
Floor Type: Hardwood
Additional Rooms Info:
Rooms: Walk In Closet
Basement: NoneRooms: Walk In Closet
Other Specifics
| 2 | |
| — | |
| Garage | |
| — | |
| — | |
| — | |
| Porch | |
| — | |
| 94X259X65X191 | |
| — | |
| — | |
| First Floor Bedroom | |
| Dishwasher, Disposal, Range, Refrigerator | |
| Not in DB | |
| Sidewalks | |
| — | |
| Gas Starter, Wood Burning |
Tax History
| Year | Property Taxes |
|---|---|
| 2014 | $4,508 |
| 2016 | $4,549 |
Contact Agent
Nearby Similar Homes
1812 Stratford Drive, Champaign, Illinois 61821

For Sale
$234,900
3 beds / 2.0 baths / 1,255 ft2
Single Family / Built: 1978
30

2612 Kirby Avenue, Champaign, Illinois 61821

For Sale
$163,800
4 beds / 1.0 baths / 1,225 ft2
Single Family / Built: 1960
322
1913 Moraine Drive, Champaign, Illinois 61822

For Sale
$439,900
3 beds / 2.0 baths / 1,868 ft2
Single Family / Built: —
55
2403 Waterbury Place, Champaign, Illinois 61822

For Sale
$395,000
5 beds / 2.1 baths / 2,783 ft2
Single Family / Built: 1993
23
1414 Scottsdale Drive, Champaign, Illinois 61821

For Sale
$178,900
3 beds / 1.0 baths / 1,079 ft2
Single Family / Built: 1959
49
Nearby Sold Comparables
2606 Southmoor Dr, Champaign, Illinois 61821

Sold
$174,900
4 beds / 2.0 baths / 2,236 ft2
Single Family / Built: 1976
4396
1906 Barrington Drive, Champaign, Illinois 61821
Sold
$239,900
4 beds / 3.1 baths / 2,069 ft2
Single Family / Built: 1987
1707
Contact Agent
Listing Provided By
McDonald Group, The
