

2611 Lainey Avenue, Ottawa, Illinois 61350
Sorry, we are updating photos, please update this page in 15 minutes
$187,250
|
Sold
|
|
| Status: | Closed |
| Sqft: | 2,052 |
| Cost/Sqft: | $93 |
| Beds: | 4 |
| Baths: | 2 |
| Year Built: | 1987 |
| Property Taxes: | $3,581 |
| Days On Market: | 5269 |
| Lot Size: | 0,22 |
Description
Stunning 5 BR/2BA home in Gracefield Subd. Wallace School Dist. Outstanding kitchen, granite counters,hwd flrs,stainless steel appliances. Living rm & wood burning fireplace. Updates include new kitchen,hwd flrs, light fixtures,privacy fence,carpet,painting. Master bedroom w/ walk-in closet. Lower level w/5th BR, rec room & bonus rm. 1st floor laundry. Insulated garage. 14x15 deck & lg. fenced yard. Move in ready!
Property Specifics
| Single Family | |
| — | |
| — | |
| 1987 | |
| Full | |
| — | |
| No | |
| 0.22 |
| La Salle | |
| — | |
| 0 / Not Applicable | |
| None | |
| Public | |
| Public Sewer | |
| 08067853 | |
| 1436330009 |
Nearby Schools
| NAME: | DISTRICT: | DISTANCE: | |
|---|---|---|---|
|
Grade School
Wallace Elementary School |
195 | — | |
|
Middle School
Wallace Elementary School |
195 | Not in DB | |
|
High School
Ottawa Township High School |
140 | Not in DB | |
Property History
| DATE: | EVENT: | PRICE: | SOURCE: |
|---|---|---|---|
| 16 Jun, 2011 | Sold | $140,000 | MRED MLS |
| 24 May, 2011 | Under contract | $169,900 | MRED MLS |
| 12 May, 2011 | Listed for sale | $169,900 | MRED MLS |
| 26 Nov, 2012 | Sold | $187,250 | MRED MLS |
| 9 Oct, 2012 | Under contract | $189,900 | MRED MLS |
| — | Last price change | $192,000 | MRED MLS |
| 14 May, 2012 | Listed for sale | $195,000 | MRED MLS |
Sorry, we are updating photos, please update this page in 15 minutes
Room Specifics
All Bedroom Info:
Total Bedrooms: 5
Bedrooms Above Ground: 4
Bedrooms Below Ground: 1
Total Bedrooms: 5
Bedrooms Above Ground: 4
Bedrooms Below Ground: 1
Second Bedroom Info:
Dimensions: —
Location: —Dimensions: —
Floor Type: Carpet
Third Bedroom Info:
Dimensions: —
Location: —Dimensions: —
Floor Type: Carpet
Fourth Bedroom Info:
Dimensions: —
Location: —Dimensions: —
Floor Type: Carpet
Fifth Bedroom Info:
Dimensions: —
Location: —Dimensions: —
Floor Type: —
Bathroom Info:
Full Bathrooms: 2
Partial Bathrooms: 0Full Bathrooms: 2
Bathroom Amenities: —
Bathroom in Basement: 0
Additional Rooms Info:
Rooms: Recreation Room,Bedroom 5,Bonus Room
Basement: FullRooms: Recreation Room,Bedroom 5,Bonus Room
Basement Description: Finished
Other Specifics
| 2 | |
| Concrete Perimeter | |
| Concrete | |
| Deck, Porch | |
| Fenced Yard | |
| 80X120 | |
| Unfinished | |
| None | |
| Hardwood Floors, First Floor Laundry, First Floor Full Bath | |
| Range, Microwave, Dishwasher, Refrigerator | |
| Not in DB | |
| — | |
| — | |
| — | |
| Wood Burning |
Tax History
| Year | Property Taxes |
|---|---|
| 2011 | $5,888 |
| 2012 | $3,581 |
Contact Agent
Nearby Similar Homes
2602 Cherie Lane, Ottawa, Illinois 61350
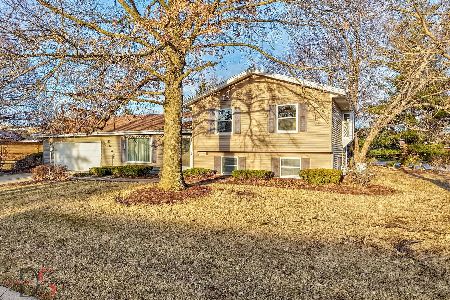
For Sale
$339,000
4 beds / 3.1 baths / 2,530 ft2
Single Family / Built: 1980
268
608 Lainey Avenue, Ottawa, Illinois 61350
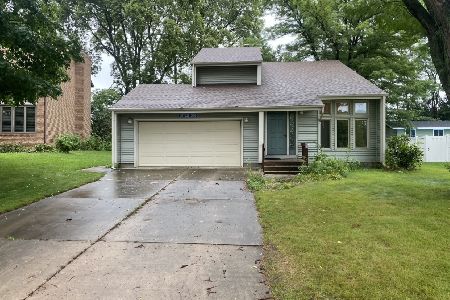
For Sale
$275,000
3 beds / 2.1 baths / 1,444 ft2
Single Family / Built: 1982
28
413 Hillside Avenue, Ottawa, Illinois 61350
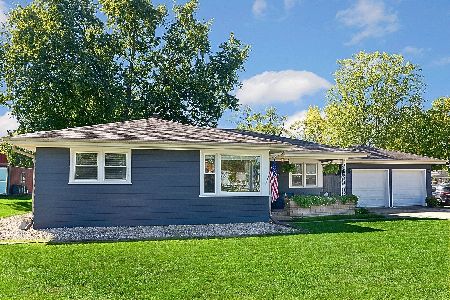
For Sale
$236,900
3 beds / 1.0 baths / 1,024 ft2
Single Family / Built: 1958
16
412 Oakridge Drive, Ottawa, Illinois 61350
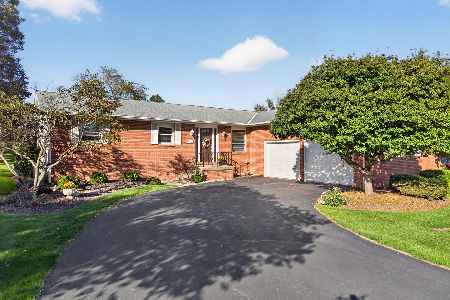
For Sale
$329,000
3 beds / 2.1 baths / 1,680 ft2
Single Family / Built: 1979
3
2469 Circle Drive, Ottawa, Illinois 61350
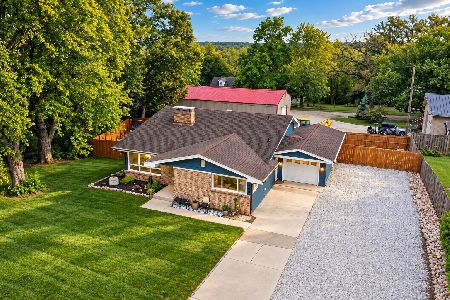
For Sale
$310,000
4 beds / 2.0 baths / 1,900 ft2
Single Family / Built: 1963
22
1100 Denhard Drive, Ottawa, Illinois 61350
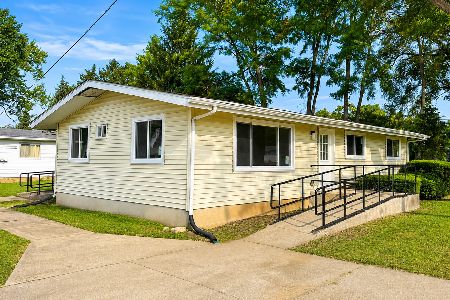
For Sale
$174,900
3 beds / 1.0 baths / 1,200 ft2
Single Family / Built: —
45
Nearby Sold Comparables
2611 Lainey Avenue, Ottawa, Illinois 61350

Sold
$169,900
4 beds / 2.0 baths / 2,052 ft2
Single Family / Built: 1987
5637
2701 Lainey Avenue, Ottawa, Illinois 61350
Sold
$189,900
3 beds / 3.0 baths / 1,626 ft2
Single Family / Built: —
3426
2603 Lainey Avenue, Ottawa, Illinois 61350
Sold
$199,900
4 beds / 2.1 baths / 2,304 ft2
Single Family / Built: 1992
5547
2609 Mara Drive, Ottawa, Illinois 61350
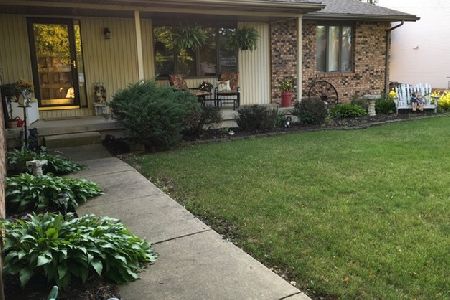
Sold
$249,900
3 beds / 2.0 baths / 1,964 ft2
Single Family / Built: 1991
3006
Contact Agent
Listing Provided By
Century 21 Windsor Realty
