

2612 Chapel Hill Drive, Arlington Heights, Illinois 60004


$732,000
|
Sold
|
|
| Status: | Closed |
| Sqft: | 3,454 |
| Cost/Sqft: | $203 |
| Beds: | 5 |
| Baths: | 4 |
| Year Built: | 1988 |
| Property Taxes: | $14,654 |
| Days On Market: | 954 |
| Lot Size: | 0,22 |
Description
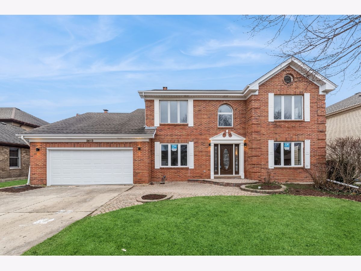
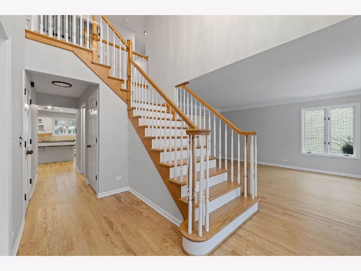
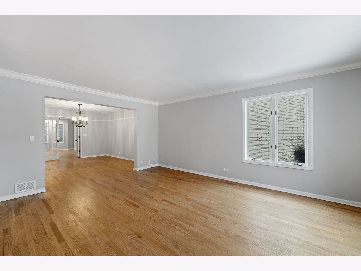
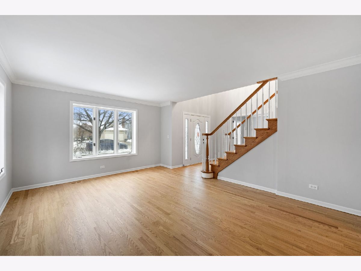
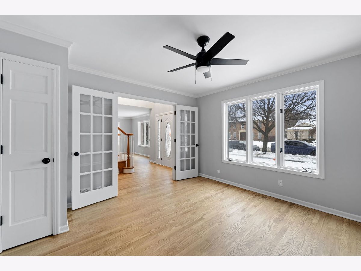
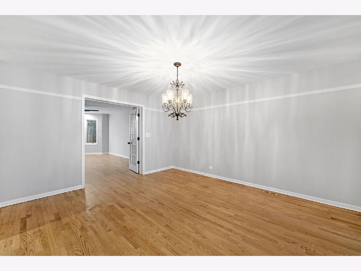
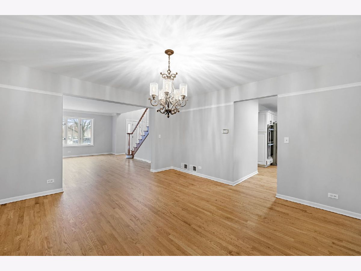
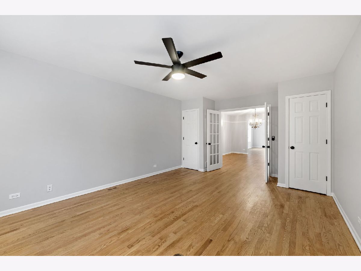
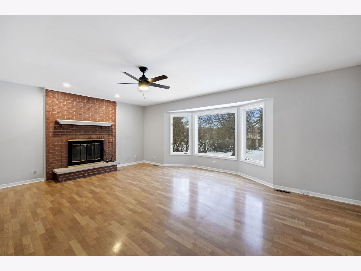
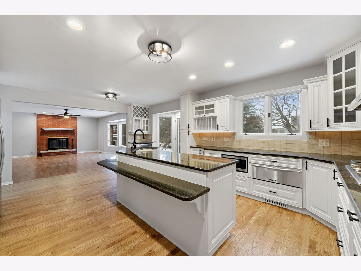
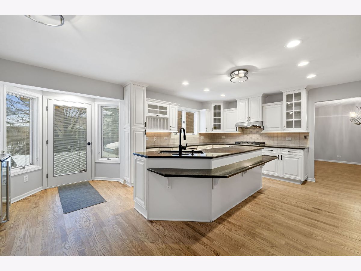
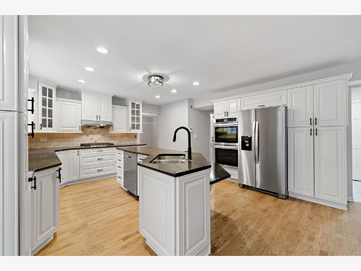
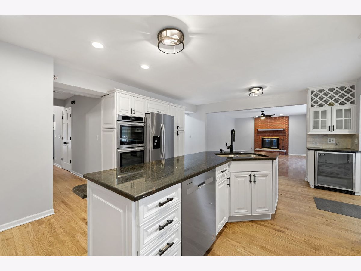
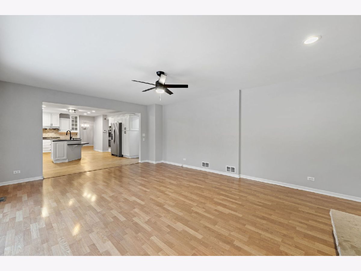
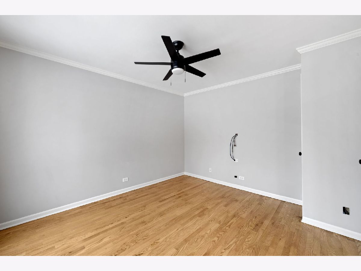
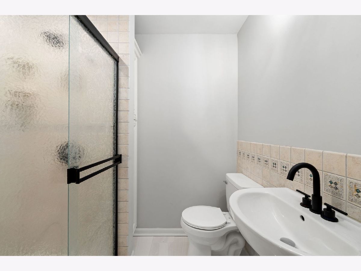
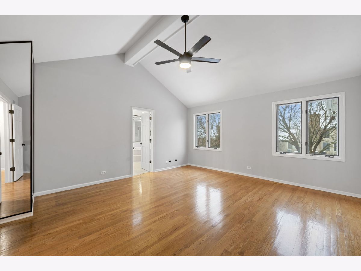
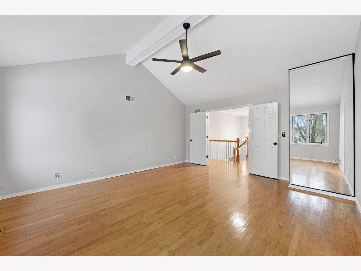
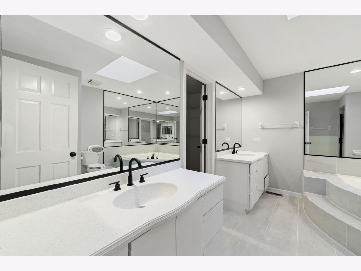
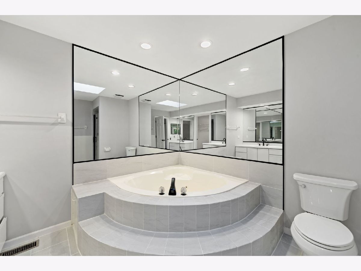
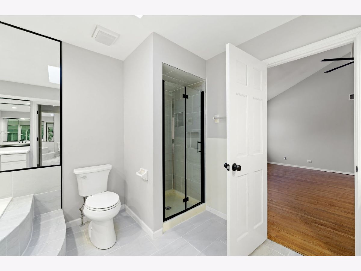
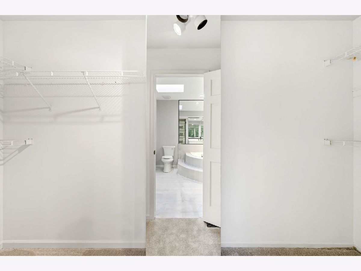
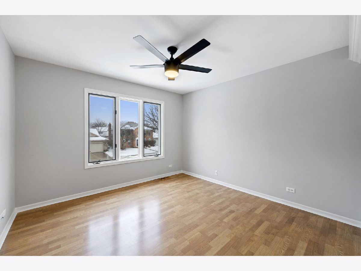
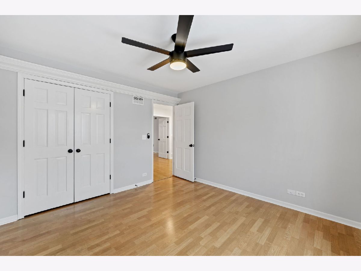
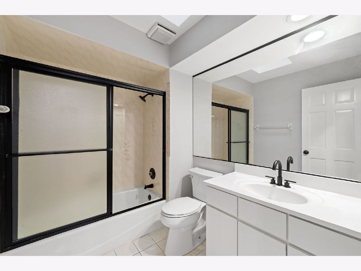
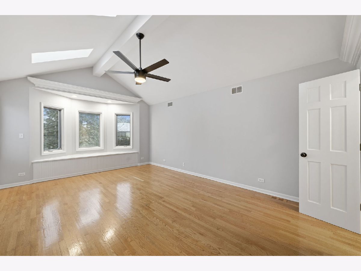
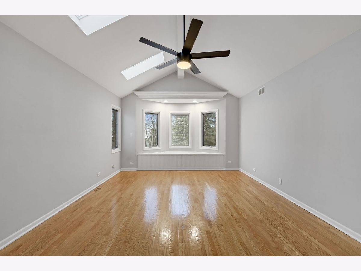
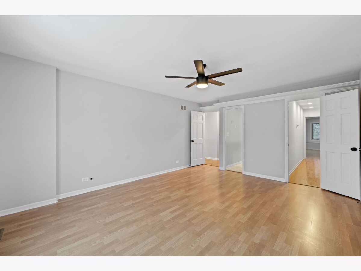
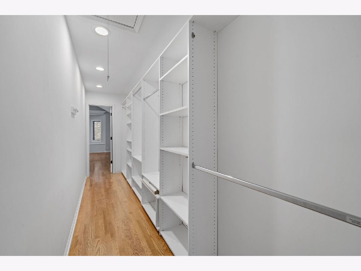
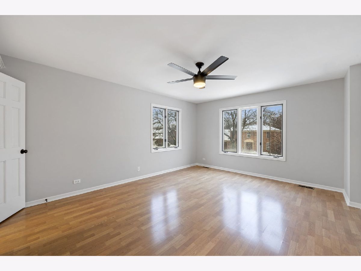
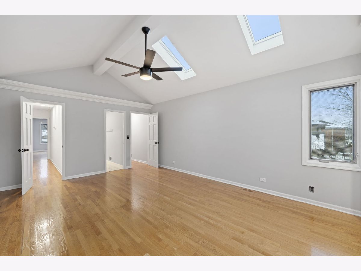
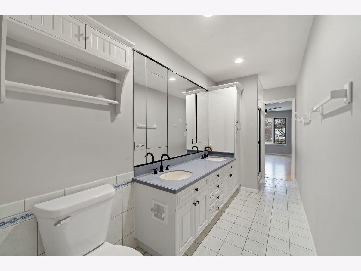
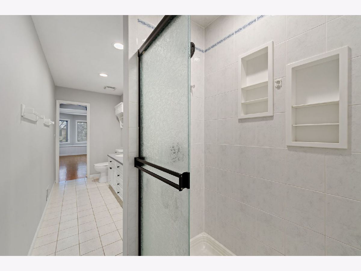
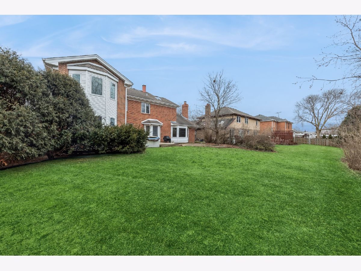
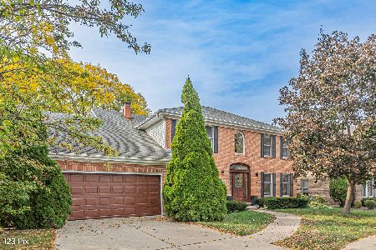
Looking for a home that would comfortably fit everyone? This beautiful, all brick home is tucked away in a quiet cul-de-sac, waiting just for you! As soon as you step inside, you'll notice the shiny new hardwood floors that stretch throughout the entire home. The kitchen is like a chef's paradise with all-new appliances, making cooking a breeze. Main level also has a big bedroom/ office and a full bath! Upstairs, the main bedroom is a real treat with high, vaulted ceilings and a recently updated bathroom featuring a skylight that brings in natural light. The other bedrooms are spacious and share a Jack and Jill bathroom, making it easy for everyone to get ready in the morning. This solid brick home comes with dual-zoned heating and cooling, so you'll always be comfortable no matter the season. Plus, the furnace and hot water heater were replaced in 2024. The home has a 820 sq ft addition, making it the biggest home on the street. Beautiful big backyard - it's like your own private getaway. Imagine spending evenings relaxing or hosting fun gatherings with friends and family. Don't miss out on the chance to make this home your own!
Property Specifics
| Single Family | |
| — | |
| — | |
| 1988 | |
| — | |
| CUSTOM | |
| No | |
| 0.22 |
| Cook | |
| — | |
| 0 / Not Applicable | |
| — | |
| — | |
| — | |
| 11970350 | |
| 03171190030000 |
Nearby Schools
| NAME: | DISTRICT: | DISTANCE: | |
|---|---|---|---|
|
Grade School
Ivy Hill Elementary School |
25 | — | |
|
Middle School
Thomas Middle School |
25 | Not in DB | |
|
High School
Buffalo Grove High School |
214 | Not in DB | |
Property History
| DATE: | EVENT: | PRICE: | SOURCE: |
|---|---|---|---|
| 8 Mar, 2024 | Sold | $732,000 | MRED MLS |
| 3 Feb, 2024 | Under contract | $699,990 | MRED MLS |
| 1 Feb, 2024 | Listed for sale | $699,990 | MRED MLS |
Room Specifics
Total Bedrooms: 5
Bedrooms Above Ground: 5
Bedrooms Below Ground: 0
Dimensions: —
Floor Type: —
Dimensions: —
Floor Type: —
Dimensions: —
Floor Type: —
Dimensions: —
Floor Type: —
Full Bathrooms: 4
Bathroom Amenities: Whirlpool,Separate Shower,Double Sink
Bathroom in Basement: 0
Rooms: —
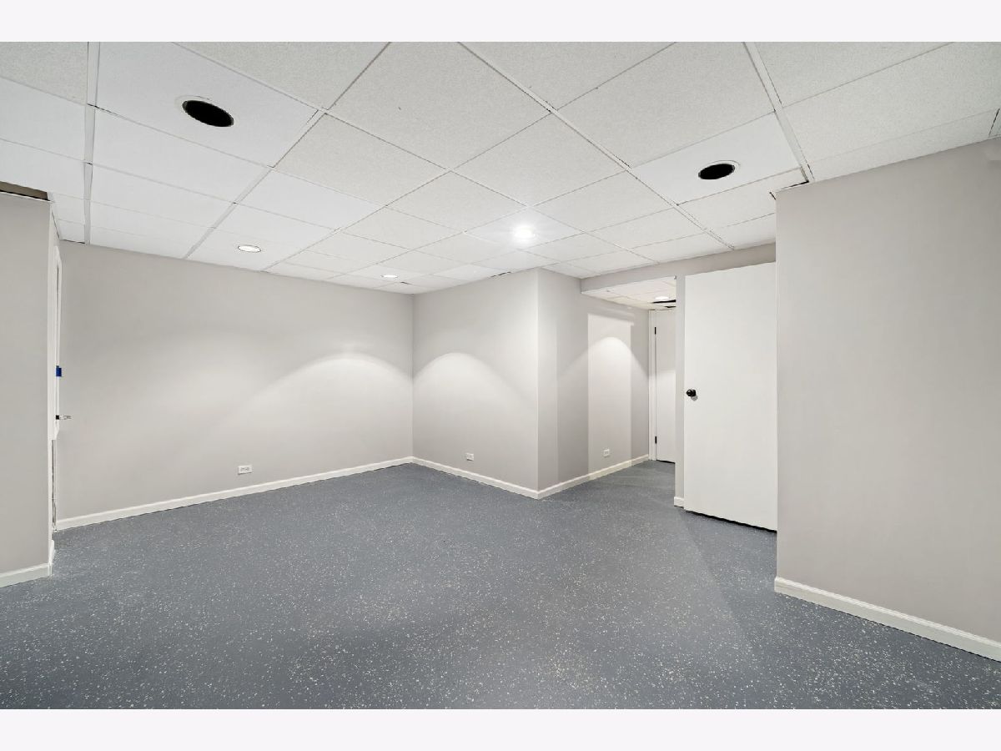
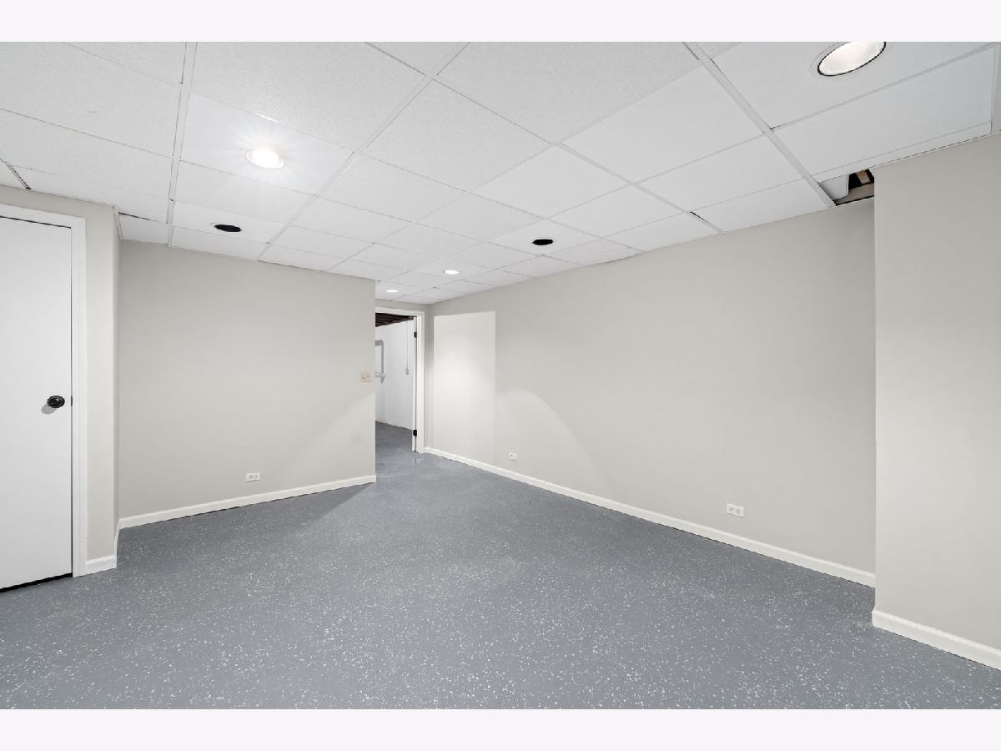
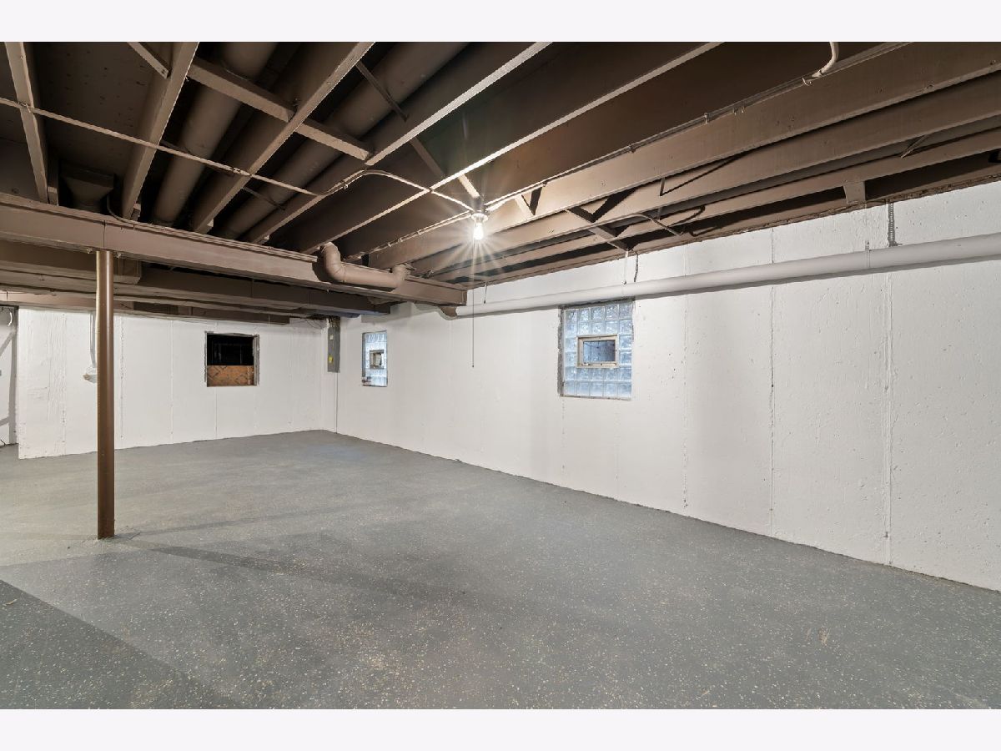
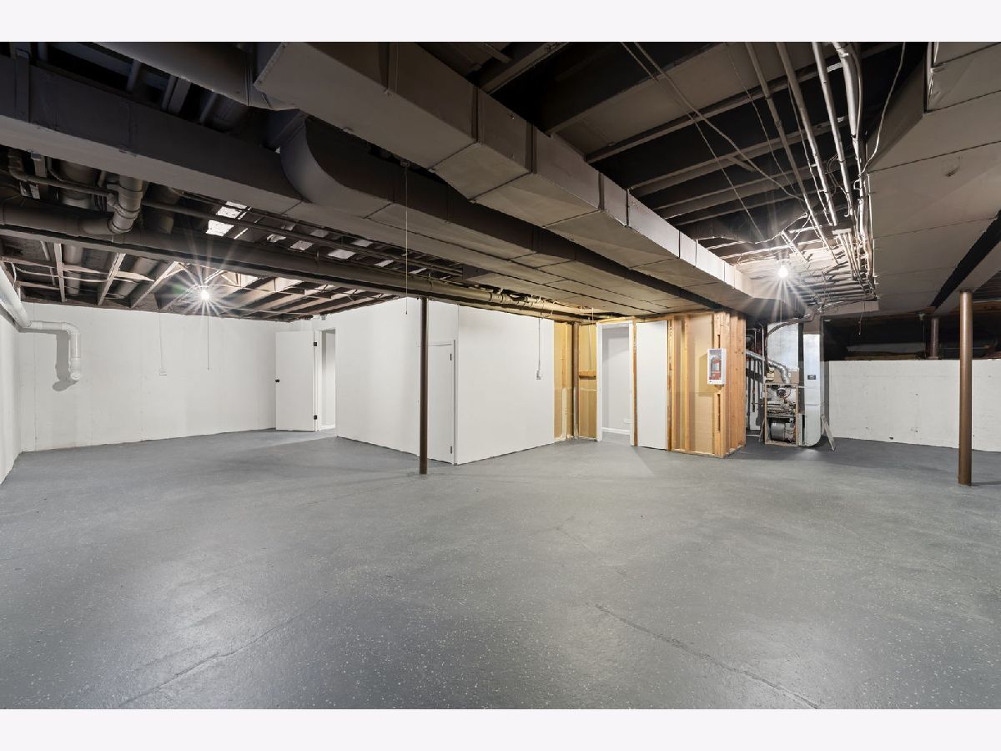
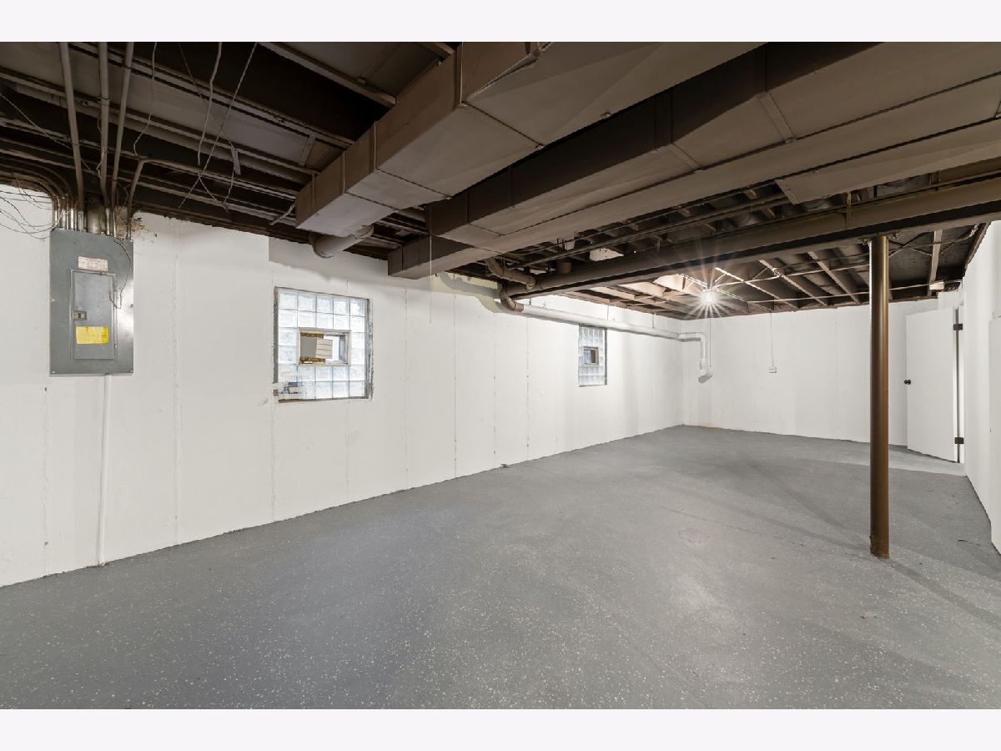
Basement Description: Unfinished
Other Specifics
| 2 | |
| — | |
| — | |
| — | |
| — | |
| 72X137 | |
| — | |
| — | |
| — | |
| — | |
| Not in DB | |
| — | |
| — | |
| — | |
| — |
Tax History
| Year | Property Taxes |
|---|---|
| 2024 | $14,654 |
Contact Agent
Nearby Similar Homes
Nearby Sold Comparables

Contact Agent
Listing Provided By
Coldwell Banker Realty
