

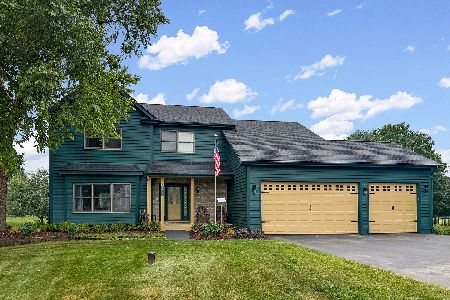
2615 Whitetail Drive, Spring Grove, Illinois 60081
Subdivision > Whitetail Crossing
Sorry, we are updating photos, please update this page in 15 minutes
$269,000
|
Sold
|
|
| Status: | Closed |
| Sqft: | 3,200 |
| Cost/Sqft: | $84 |
| Beds: | 4 |
| Baths: | 3 |
| Year Built: | 2003 |
| Property Taxes: | $10,895 |
| Days On Market: | 5162 |
| Lot Size: | 1,60 |
Description
Beautiful oak flooring & spacious kitchen with two tone stained maple cabinets with island and expansive breakfast area lead into cozy fam. rm with woodburning fireplace. Oversized master bed/bathroom with tray ceiling & jacuzzi tub and shower. Two furnaces & water heaters, 2nd firplc. in English basemnt. Bonus room will add 900 sq. Short Sale
Property Specifics
| Single Family | |
| — | |
| — | |
| 2003 | |
| Full, English | |
| Cedar | |
| Asphalt | |
| — | |
| No | |
| 1.6 |
| Mc Henry | |
| Whitetail Crossing | |
| 0 / Not Applicable | |
| None | |
| Private Well | |
| Septic-Private | |
| Central Air | |
| Natural Gas | |
| 08165686 | |
| 0424328013 |
Nearby Schools
| NAME: | DISTRICT: | DISTANCE: | |
|---|---|---|---|
|
Grade School
Spring Grove Elementary School |
2 | — | |
|
Middle School
Nippersink Middle School |
2 | Not in DB | |
|
High School
Richmond-burton Community High S |
157 | Not in DB | |
Property History
| DATE: | EVENT: | PRICE: | SOURCE: |
|---|---|---|---|
| 21 Aug, 2013 | Sold | $269,000 | MRED MLS |
| 6 Apr, 2013 | Under contract | $269,000 | MRED MLS |
| — | Last price change | $289,000 | MRED MLS |
| 24 Sep, 2012 | Listed for sale | $319,900 | MRED MLS |
Sorry, we are updating photos, please update this page in 15 minutes
Room Specifics
All Bedroom Info:
Total Bedrooms: 4
Bedrooms Above Ground: 4
Bedrooms Below Ground: 0
Total Bedrooms: 4
Bedrooms Above Ground: 4
Bedrooms Below Ground: 0
Second Bedroom Info:
Dimensions: —
Location: —Dimensions: —
Floor Type: Carpet
Third Bedroom Info:
Dimensions: —
Location: —Dimensions: —
Floor Type: Carpet
Fourth Bedroom Info:
Dimensions: —
Location: —Dimensions: —
Floor Type: Carpet
Bathroom Info:
Full Bathrooms: 3
Partial Bathrooms: 0Full Bathrooms: 3
Bathroom Amenities: Whirlpool, Separate Shower, Double Sink
Bathroom in Basement: 0
Dining Room Info:
Dimensions: —
Location: —Dimensions: —
Floor Type: Hardwood
Kitchen Info:
Dimensions: —
Location: —Dimensions: —
Floor Type: Hardwood
Features: Eating Area-Table Space, Island
Laundry Room Info:
Dimensions: —
Location: —Dimensions: —
Floor Type: Ceramic Tile
Living Room Info:
Dimensions: —
Location: —Dimensions: —
Floor Type: Carpet
Family Room Info:
Dimensions: —
Location: —Dimensions: —
Floor Type: Hardwood
Additional Rooms Info:
Rooms: Den, Foyer
Basement: Full, EnglishRooms: Den, Foyer
Other Specifics
| 3 | |
| Concrete Perimeter | |
| Garage | |
| — | |
| — | |
| — | |
| Deck, Patio | |
| Corner Lot | |
| 205X295X262X255 | |
| Unfinished | |
| Full | |
| Hardwood Floors, First Floor Bedroom, First Floor Laundry | |
| Double Oven, Range, Microwave, Dishwasher, Refrigerator, Washer, Dryer, Disposal | |
| Not in DB | |
| — | |
| — | |
| Gas Log, Gas Starter |
Tax History
| Year | Property Taxes |
|---|---|
| 2013 | $10,895 |
Contact Agent
Nearby Similar Homes
8404 Squirrel Drive, Spring Grove, Illinois 60081

For Sale
$599,000
3 beds / 4.0 baths / 2,475 ft2
Single Family / Built: 2003
71
8707 Deer Trail Road, Spring Grove, Illinois 60081

For Sale
$414,000
3 beds / 2.0 baths / 2,099 ft2
Single Family / Built: 1990
50
2313 Hidden Trail, Spring Grove, Illinois 60081
For Sale
$539,900
4 beds / 3.1 baths / 2,163 ft2
Single Family / Built: 1996
117
Nearby Sold Comparables
2709 White Tail Drive, Spring Grove, Illinois 60081

Sold
$329,500
4 beds / 2.1 baths / 2,435 ft2
Single Family / Built: 2003
3086
8405 Eagle Ridge, Spring Grove, Illinois 60081
Sold
$289,000
4 beds / 3.1 baths / 2,100 ft2
Single Family / Built: 2003
5046
8410 Squirrel Drive, Spring Grove, Illinois 60081

Sold
$400,000
4 beds / 3.1 baths / 3,500 ft2
Single Family / Built: 2004
1777
8410 Squirrel Drive, Spring Grove, Illinois 60081
Sold
$429,000
4 beds / 3.1 baths / 3,500 ft2
Single Family / Built: 2004
7213
8401 Eagle Ridge, Spring Grove, Illinois 60081
Sold
$289,900
3 beds / 2.0 baths / 0 ft2
Single Family / Built: 2004
4605
8401 Eagle Ridge, Spring Grove, Illinois 60081

Sold
$319,900
3 beds / 2.0 baths / 2,299 ft2
Single Family / Built: 2003
2422
Contact Agent
Listing Provided By
RE/MAX Plaza
