

2621 Cameron Drive, Hampshire, Illinois 60140
Subdivision > Lakewood Crossing
Sorry, we are updating photos, please update this page in 15 minutes
$208,500
|
Sold
|
|
| Status: | Closed |
| Sqft: | 2,266 |
| Cost/Sqft: | $93 |
| Beds: | 4 |
| Baths: | 3 |
| Year Built: | 2007 |
| Property Taxes: | $7,810 |
| Days On Market: | 4087 |
| Lot Size: | 0,19 |
Description
Beautiful home in Lakewood Crossing with 4 bedrooms. Grand 2-story foyer welcomes you and leads to the open living room and dining room. Large kitchen with center island & look thru to family room plus eating area/breakfast room. Neutral through-out entire home. Master bedroom features private master bathroom and walk in closet. Three additional bedrooms are all generously sized and two of those have walk-in closets! Subdivision has clubhouse available, a pool, tennis courts, sand volleyball courts, and a playground. HUNTLEY SCHOOLS!
Property Specifics
| Single Family | |
| — | |
| Traditional | |
| 2007 | |
| Partial | |
| Vinyl Siding | |
| Asphalt | |
| — | |
| No | |
| 0.19 |
| Kane | |
| Lakewood Crossing | |
| 120 / Quarterly | |
| Clubhouse, Pool | |
| Public | |
| Public Sewer | |
| Central Air | |
| Natural Gas, Forced Air | |
| 09027671 | |
| 0207320004 |
Nearby Schools
| NAME: | DISTRICT: | DISTANCE: | |
|---|---|---|---|
|
Grade School
Leggee Elementary School |
158 | — | |
|
High School
Huntley High School |
158 | Not in DB | |
Property History
| DATE: | EVENT: | PRICE: | SOURCE: |
|---|---|---|---|
| 5 May, 2016 | Sold | $208,500 | MRED MLS |
| 5 Mar, 2016 | Under contract | $210,000 | MRED MLS |
| — | Last price change | $219,900 | MRED MLS |
| 1 Sep, 2015 | Listed for sale | $235,000 | MRED MLS |
Sorry, we are updating photos, please update this page in 15 minutes
Room Specifics
All Bedroom Info:
Total Bedrooms: 4
Bedrooms Above Ground: 4
Bedrooms Below Ground: 0
Total Bedrooms: 4
Bedrooms Above Ground: 4
Bedrooms Below Ground: 0
Second Bedroom Info:
Dimensions: —
Location: —Dimensions: —
Floor Type: Carpet
Third Bedroom Info:
Dimensions: —
Location: —Dimensions: —
Floor Type: Carpet
Fourth Bedroom Info:
Dimensions: —
Location: —Dimensions: —
Floor Type: Carpet
Bathroom Info:
Full Bathrooms: 3
Partial Bathrooms: 1Full Bathrooms: 3
Bathroom Amenities: —
Bathroom in Basement: 0
Dining Room Info:
Dimensions: —
Location: —Dimensions: —
Floor Type: Carpet
Kitchen Info:
Dimensions: —
Location: —Dimensions: —
Floor Type: Ceramic Tile
Features: Eating Area-Table Space, Island
Laundry Room Info:
Dimensions: —
Location: —Dimensions: —
Floor Type: Ceramic Tile
Living Room Info:
Dimensions: —
Location: —Dimensions: —
Floor Type: Carpet
Family Room Info:
Dimensions: —
Location: —Dimensions: —
Floor Type: Carpet
Additional Rooms Info:
Rooms: No additional rooms
Basement: PartialRooms: No additional rooms
Other Specifics
| 2 | |
| — | |
| Garage | |
| — | |
| — | |
| — | |
| — | |
| — | |
| 123X69X53X123 | |
| — | |
| Full | |
| — | |
| Range, Dishwasher, Refrigerator | |
| Not in DB | |
| — | |
| — | |
| — |
Tax History
| Year | Property Taxes |
|---|---|
| 2016 | $7,810 |
Contact Agent
Nearby Similar Homes
1721 Cameron Drive, Hampshire, Illinois 60140

For Sale
$449,900
3 beds / 2.1 baths / 2,422 ft2
Single Family / Built: 2007
17
13655 Ivy Drive, Huntley, Illinois 60142
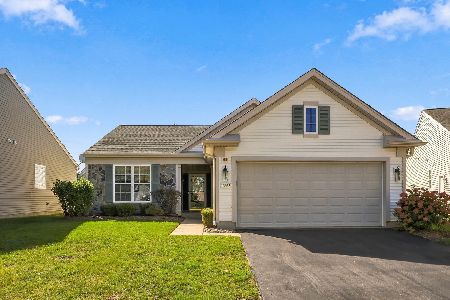
For Sale
$410,000
2 beds / 2.0 baths / 1,684 ft2
Single Family / Built: 2006
32
13732 Pineview Drive, Huntley, Illinois 60142
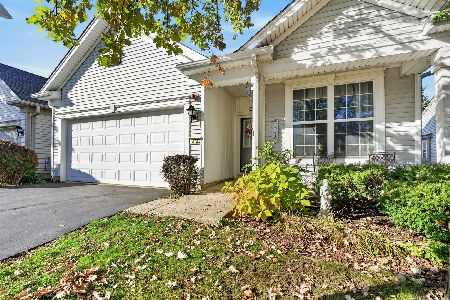
For Sale
$356,500
2 beds / 2.0 baths / 1,564 ft2
Single Family / Built: 2006
33
13180 Red Alder Avenue, Huntley, Illinois 60142
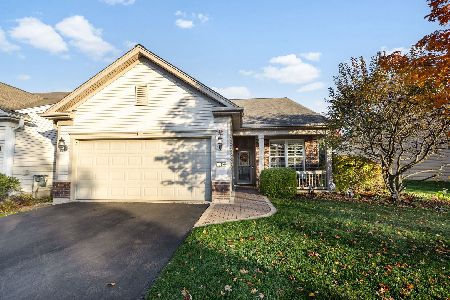
For Sale
$389,000
2 beds / 2.0 baths / 1,562 ft2
Single Family / Built: 2008
11
13545 Ivy Drive, Huntley, Illinois 60142

For Sale
$399,900
2 beds / 2.0 baths / 1,669 ft2
Single Family / Built: 2007
46
13147 Silver Birch Drive, Huntley, Illinois 60142

For Sale
$504,900
2 beds / 2.0 baths / 2,316 ft2
Single Family / Built: 2006
12
Nearby Sold Comparables
2641 Cameron Drive, Hampshire, Illinois 60140

Sold
$204,900
4 beds / 2.1 baths / 2,036 ft2
Single Family / Built: 2007
3218
2640 Hennig Road, Hampshire, Illinois 60140
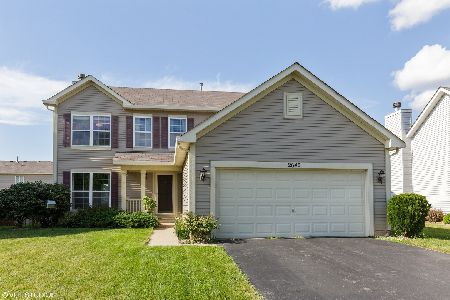
Sold
$280,000
4 beds / 2.1 baths / 2,036 ft2
Single Family / Built: 2007
2308
2620 Hennig Road, Hampshire, Illinois 60140
Sold
$265,000
4 beds / 3.0 baths / 2,930 ft2
Single Family / Built: 2007
3165
2620 Cameron Drive, Hampshire, Illinois 60140
Sold
$259,990
4 beds / 2.1 baths / 2,713 ft2
Single Family / Built: 2007
6739
2591 Cameron Drive, Hampshire, Illinois 60140
Sold
$265,000
4 beds / 2.1 baths / 2,282 ft2
Single Family / Built: 2007
2691
2640 Hennig Road, Hampshire, Illinois 60140
Sold
$259,900
4 beds / 2.1 baths / 2,052 ft2
Single Family / Built: 2007
3181
Contact Agent
Listing Provided By
RE/MAX Unlimited Northwest
