

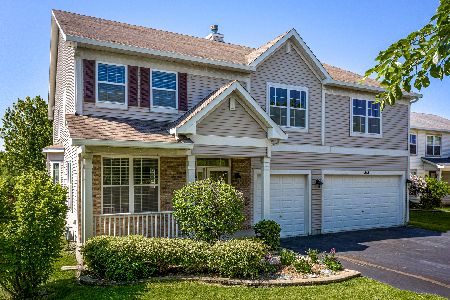
2640 Hennig Road, Hampshire, Illinois 60140


$273,500
|
Sold
|
|
| Status: | Closed |
| Sqft: | 2,036 |
| Cost/Sqft: | $138 |
| Beds: | 4 |
| Baths: | 3 |
| Year Built: | 2007 |
| Property Taxes: | $8,270 |
| Days On Market: | 2308 |
| Lot Size: | 0,19 |
Description
Beautiful, freshly painted and ready for a new family, this home features an open floor plan with wood look ceramic tile through out the main level. The kitchen has cherry cabinets, an island with an updated light fixture and opens to a cozy family room with a floor to ceiling stone fireplace. The entire second story has new wood-grain luxury vinyl flooring that is gorgeous! The oversized primary bedroom has a walk in closet and the primary bathroom has double sinks and a linen closet for extra storage space. There are three additional bedrooms on the second story that are very generously sized. All of the bedrooms have ceiling fans for extra comfort. For added convenience, the laundry facilities are also located on the second story. The finished basement has been completely remodeled with waterproof luxury vinyl flooring. It is an amazing additional family area that you will love! There is also an extra room with a closet that could be a great office or guest bedroom, and a large storage area as well with built in shelving and a work bench. The large yard is completely fenced and has a beautiful stamped concrete patio for enjoying cookouts. A passive radon mitigation system, a whole house water filtration system, plus a newer sump pump are additional features. Enjoy the parks and the pool that Lakewood Crossing Community offers!
Property Specifics
| Single Family | |
| — | |
| — | |
| 2007 | |
| Full | |
| Vinyl Siding | |
| Asphalt | |
| GRAHAM | |
| No | |
| 0.19 |
| Kane | |
| Lakewood Crossing | |
| 176 / Quarterly | |
| Clubhouse, Pool | |
| Public | |
| Public Sewer | |
| Central Air | |
| Natural Gas, Forced Air | |
| 10782593 | |
| 0207320015 |
Nearby Schools
| NAME: | DISTRICT: | DISTANCE: | |
|---|---|---|---|
|
Grade School
Leggee Elementary School |
158 | — | |
|
Middle School
Heineman Middle School |
158 | Not in DB | |
|
High School
Huntley High School |
158 | Not in DB | |
Property History
| DATE: | EVENT: | PRICE: | SOURCE: |
|---|---|---|---|
| 3 Apr, 2018 | Sold | $255,000 | MRED MLS |
| 27 Feb, 2018 | Under contract | $259,900 | MRED MLS |
| 23 Feb, 2018 | Listed for sale | $259,900 | MRED MLS |
| 14 Sep, 2020 | Sold | $273,500 | MRED MLS |
| 23 Jul, 2020 | Under contract | $280,000 | MRED MLS |
| 15 Jul, 2020 | Listed for sale | $280,000 | MRED MLS |


Room Specifics
Total Bedrooms: 5
Bedrooms Above Ground: 4
Bedrooms Below Ground: 1
Dimensions: —
Floor Type: Wood Laminate
Dimensions: —
Floor Type: Wood Laminate
Dimensions: —
Floor Type: Wood Laminate
Full Bathrooms: 3
Bathroom Amenities: —
Bathroom in Basement: 0
Dimensions: —
Floor Type: Ceramic Tile
Dimensions: —
Floor Type: Ceramic Tile
Features: Eating Area-Table Space, Island, Pantry-Closet
Dimensions: —
Floor Type: Ceramic Tile
Dimensions: —
Floor Type: Ceramic Tile
Rooms: Bedroom 5, Recreation Room, Eating Area, Storage
Other Specifics
| 2.5 | |
| — | |
| Garage | |
| — | |
| — | |
| — | |
| Patio, Stamped Concrete Patio | |
| Fenced Yard | |
| 68X128X67X127 | |
| — | |
| Full | |
| Wood Laminate Floors, Second Floor Laundry, Walk-In Closet(s) | |
| Range, Microwave, Dishwasher, Refrigerator, Washer, Dryer, Disposal | |
| Not in DB | |
| — | |
| — | |
| Wood Burning, Gas Starter |
Tax History
| Year | Property Taxes |
|---|---|
| 2018 | $6,710 |
| 2020 | $8,270 |
Contact Agent
Nearby Similar Homes



Nearby Sold Comparables

Contact Agent
Listing Provided By
@properties
