

265 Anderson Terrace, Des Plaines, Illinois 60016
Subdivision > Waycinden Park


$319,900
|
Sold
|
|
| Status: | Closed |
| Sqft: | 1,200 |
| Cost/Sqft: | $272 |
| Beds: | 3 |
| Baths: | 2 |
| Year Built: | 1959 |
| Property Taxes: | $3,345 |
| Days On Market: | 1834 |
| Lot Size: | 0,20 |
Description
Fabulous "One of a Kind" home in sought after Waycinden Pk. subdivision. Superbly maintained inside & out. Humongous 1st floor family room w/striking center room fireplace, vaulted beamed ceilings, dinning area, sliders leading to private, cozy patio. Huge remodeled gourmet eat-in kitchen, skylight, granite serving bar. Too many current improvements to list. ( See List in Additional Info) Private large yard beautifully maintained +storage shed or she shed. Truly move right in & enjoy. Seller can close immediately.
Property Specifics
| Single Family | |
| — | |
| Ranch | |
| 1959 | |
| None | |
| Aluminum Siding, Brick | |
| — | |
| RANCH | |
| No | |
| 0.2 |
| Cook | |
| Waycinden Park | |
| — / Not Applicable | |
| None | |
| Public | |
| Public Sewer | |
| Central Air | |
| Natural Gas, Forced Air | |
| 11260987 | |
| 08242150040000 |
Nearby Schools
| NAME: | DISTRICT: | DISTANCE: | |
|---|---|---|---|
|
Grade School
Devonshire School |
59 | — | |
|
Middle School
Friendship Junior High School |
59 | Not in DB | |
|
High School
Elk Grove High School |
214 | Not in DB | |
Property History
| DATE: | EVENT: | PRICE: | SOURCE: |
|---|---|---|---|
| 3 Dec, 2021 | Sold | $319,900 | MRED MLS |
| 4 Nov, 2021 | Under contract | $326,900 | MRED MLS |
| 2 Nov, 2021 | Listed for sale | $326,900 | MRED MLS |


Room Specifics
All Bedroom Info:
Total Bedrooms: 3
Bedrooms Above Ground: 3
Bedrooms Below Ground: 0
Total Bedrooms: 3
Bedrooms Above Ground: 3
Bedrooms Below Ground: 0
Second Bedroom Info:
Dimensions: —
Location: —Dimensions: —
Floor Type: Wood Laminate
Third Bedroom Info:
Dimensions: —
Location: —Dimensions: —
Floor Type: Wood Laminate
Bathroom Info:
Full Bathrooms: 2
Partial Bathrooms: 1Full Bathrooms: 2
Bathroom Amenities: —
Bathroom in Basement: 0
Dining Room Info:
Dimensions: —
Location: —Dimensions: —
Floor Type: Wood Laminate
Kitchen Info:
Dimensions: —
Location: —Dimensions: —
Floor Type: Ceramic Tile
Features: Eating Area-Table Space, Pantry-Closet, Breakfast Room, Custom Cabinetry, Granite Counters, Updated Kitchen
Laundry Room Info:
Dimensions: —
Location: —Dimensions: —
Floor Type: Ceramic Tile
Living Room Info:
Dimensions: —
Location: —Dimensions: —
Floor Type: Wood Laminate
Family Room Info:
Dimensions: —
Location: —Dimensions: —
Floor Type: Wood Laminate
Additional Rooms Info:
Rooms: Storage
Basement: NoneRooms: Storage
Other Specifics
| 2 | |
| — | |
| Garage | |
| — | |
| — | |
| — | |
| — | |
| — | |
| 80X110 | |
| — | |
| Half | |
| Beamed Ceilings | |
| Range, Microwave, Dishwasher, Refrigerator, Washer, Dryer, Stainless Steel Appliance(s), Gas Oven, Range Hood | |
| Not in DB | |
| — | |
| — | |
| Attached Fireplace Doors/Screen, Gas Starter, Includes Accessories, Masonry |
Tax History
| Year | Property Taxes |
|---|---|
| 2021 | $3,345 |
Contact Agent
Nearby Similar Homes
295 Anderson Terrace, Des Plaines, Illinois 60016

For Sale
$505,000
3 beds / 2.1 baths / 1,063 ft2
Single Family / Built: 1959
85
1217 Doreen Drive, Des Plaines, Illinois 60018

For Sale
$450,000
3 beds / 2.0 baths / 1,249 ft2
Single Family / Built: 1973
4
1177 Stark Place, Des Plaines, Illinois 60016
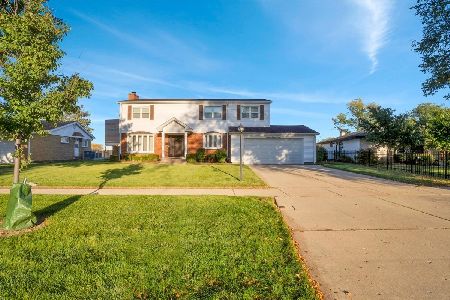
For Sale
$519,000
4 beds / 3.0 baths / 1,931 ft2
Single Family / Built: 1958
18
47 Algonquin Road, Des Plaines, Illinois 60016
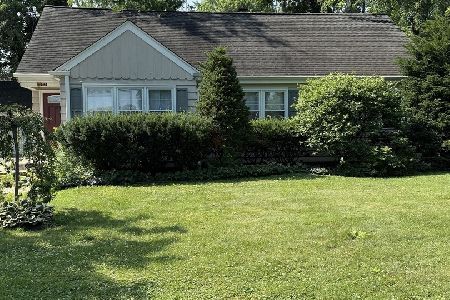
For Sale
$398,900
3 beds / 1.0 baths / 1,655 ft2
Single Family / Built: 1952
127
433 Kinkaid Court, Des Plaines, Illinois 60016

For Sale
$560,000
4 beds / 2.1 baths / 2,144 ft2
Single Family / Built: 1970
19
148 Jeffery Lane, Des Plaines, Illinois 60018

For Sale
$495,000
3 beds / 2.0 baths / 0 ft2
Single Family / Built: 1964
63
Nearby Sold Comparables
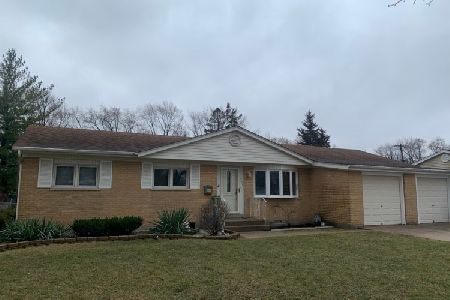
1101 Horne Avenue, Des Plaines, Illinois 60016

Sold
$219,000
3 beds / 1.1 baths / 1,306 ft2
Single Family / Built: 1959
5200
296 Leahy Circle, Des Plaines, Illinois 60016
Sold
$289,900
3 beds / 2.0 baths / 1,306 ft2
Single Family / Built: 1959
3201
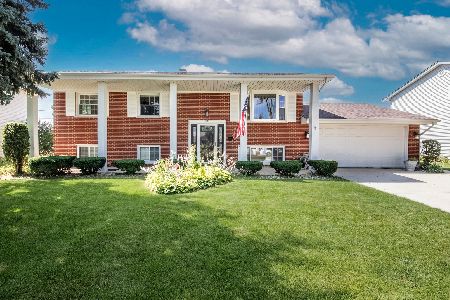
255 Leahy Circle, Des Plaines, Illinois 60016
Sold
$550,000
4 beds / 3.0 baths / 1,744 ft2
Single Family / Built: 1964
117
Contact Agent
Listing Provided By
Century 21 Affiliated
