

2725 Eastwood Avenue, Evanston, Illinois 60201


$488,001
|
Sold
|
|
| Status: | Closed |
| Sqft: | 0 |
| Cost/Sqft: | — |
| Beds: | 3 |
| Baths: | 1 |
| Year Built: | 1951 |
| Property Taxes: | $11,573 |
| Days On Market: | 2174 |
| Lot Size: | 0,16 |
Description
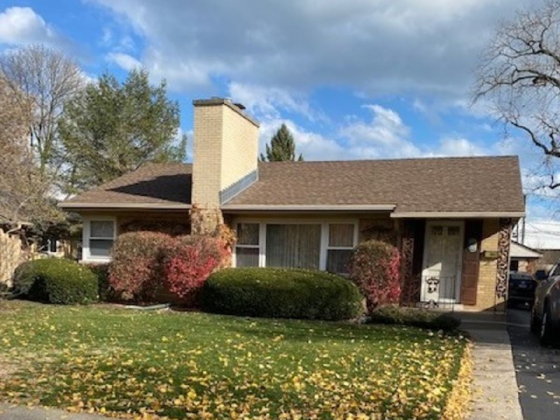
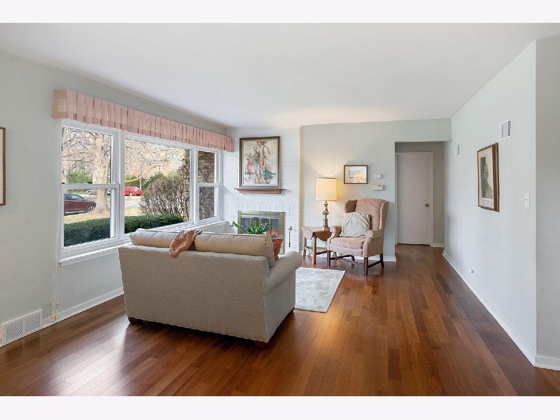
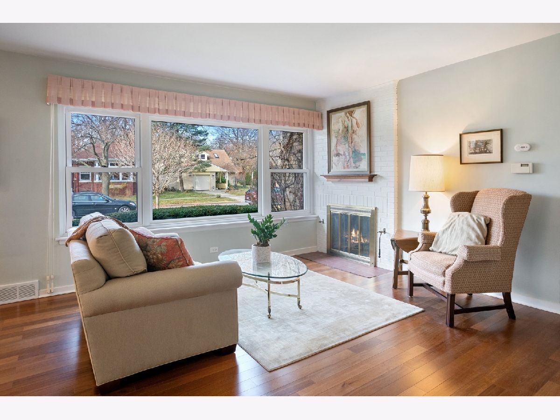
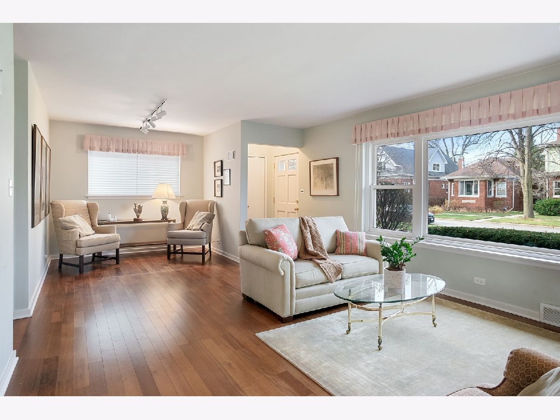
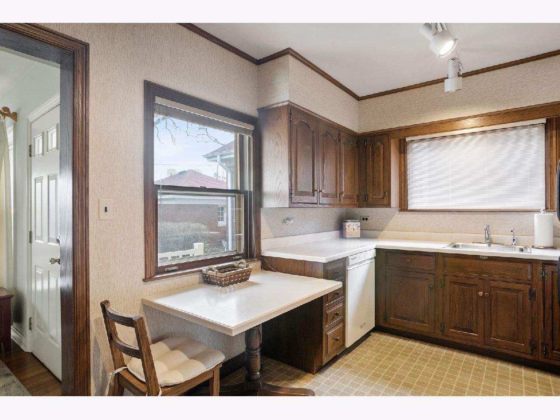
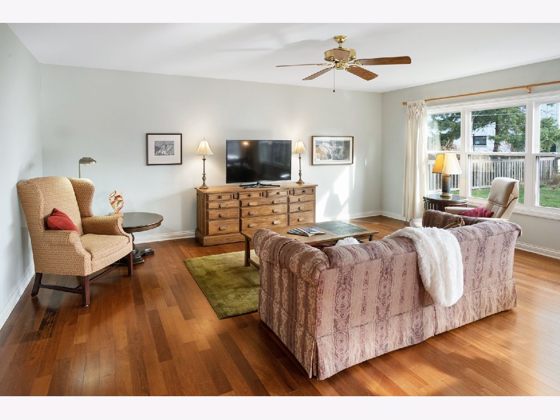
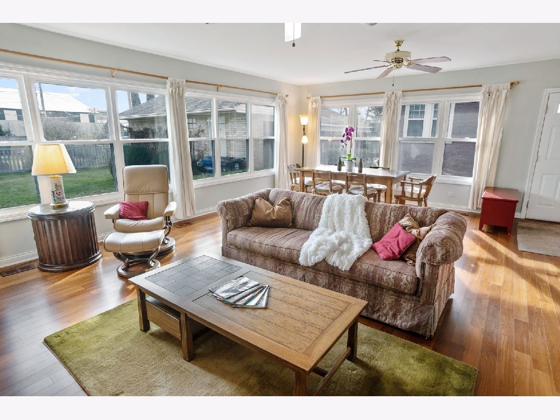
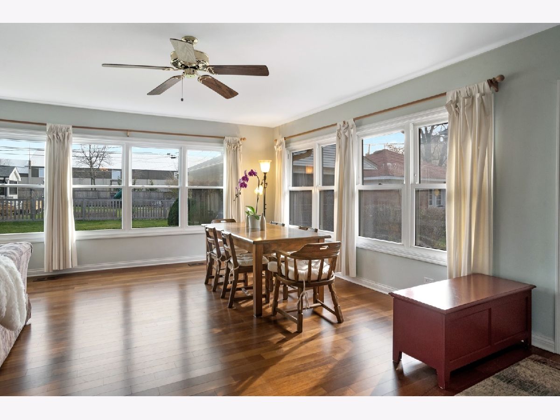
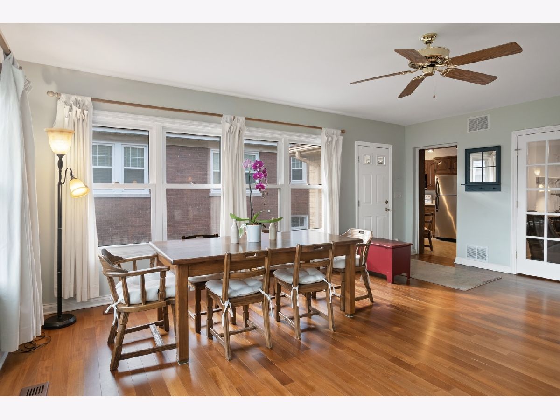
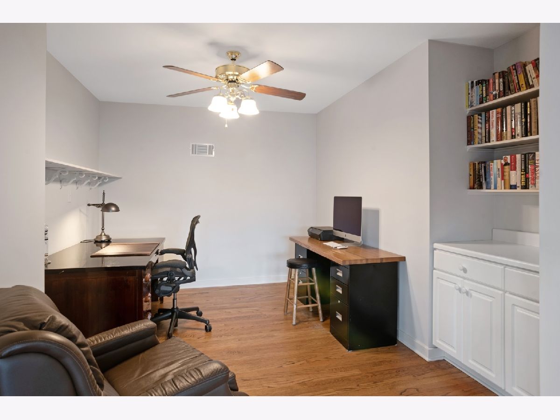
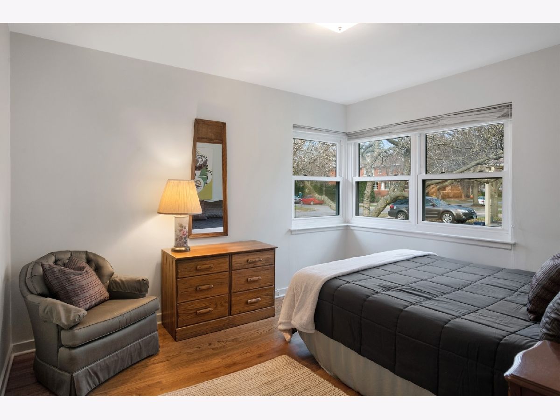
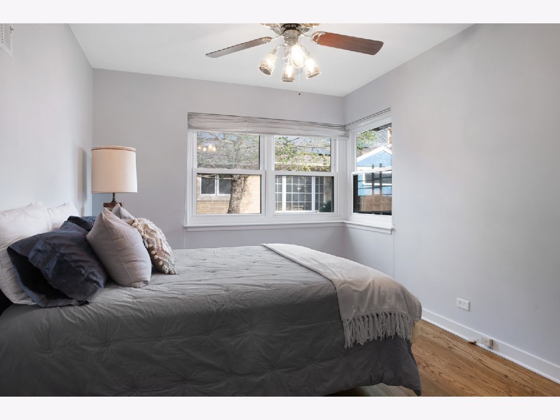
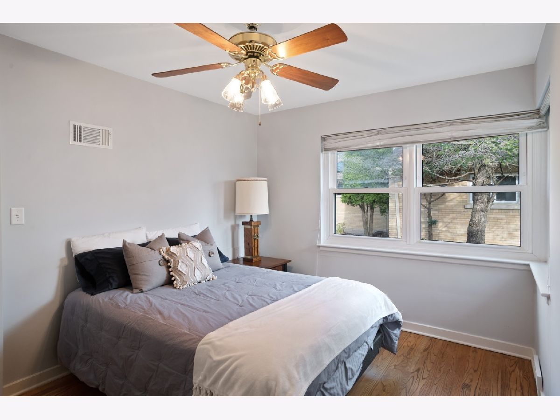
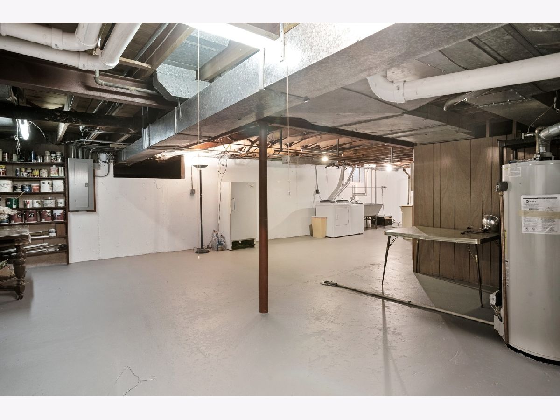
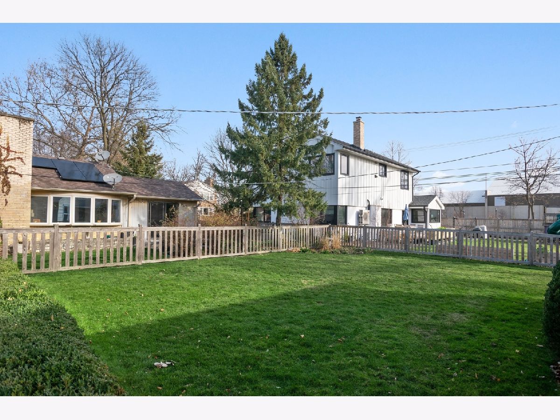
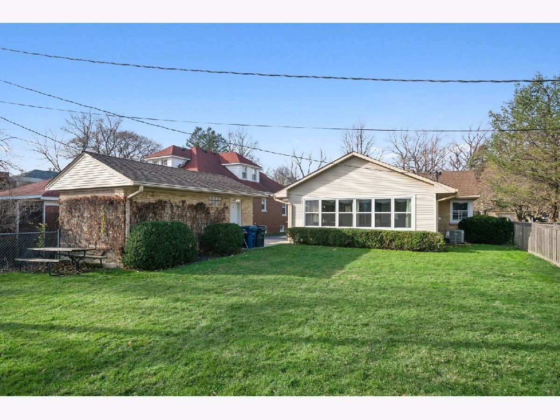
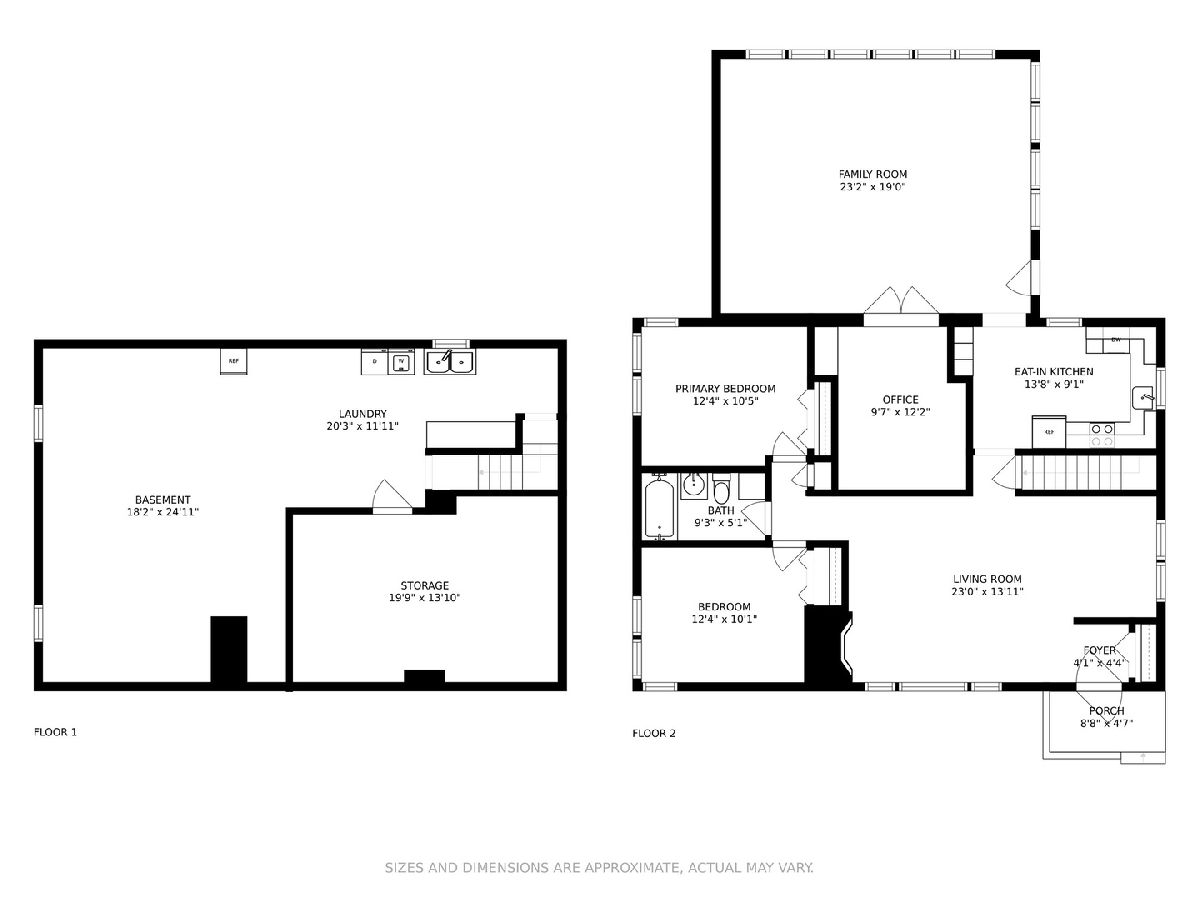
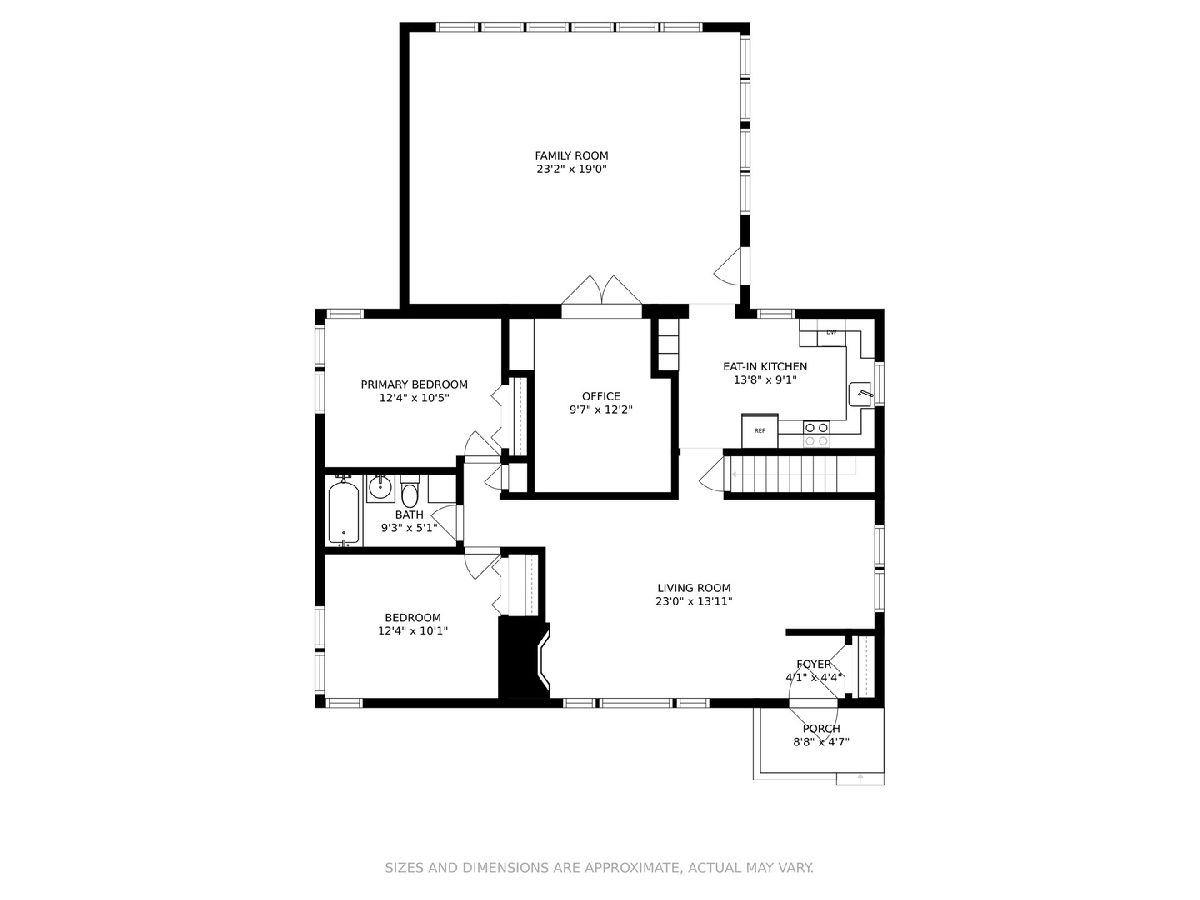
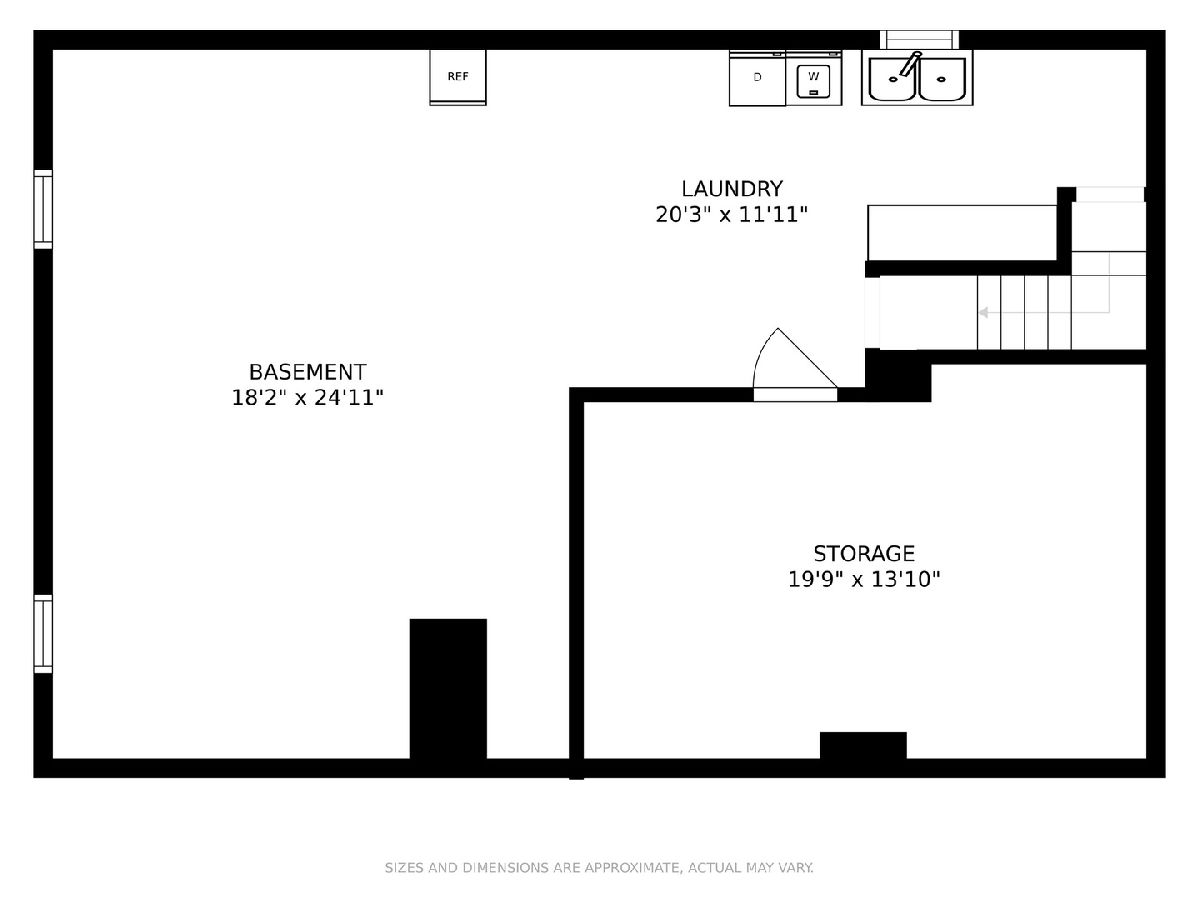
Outstanding Well maintained Solid Brick Ranch in North Evanston. Formal Livingroom with gas fireplace and 2 bedrooms, galley kitchen. Huge Sunlit 23 x 19 Family room with beautiful teak floors added to the backside. One of the bedrooms was converted to a stay-at-home office can easily convert back. Full Dry Basement with Laundry and storage and a finished bonus room for office/guest/rec room. Nice size partially fenced yard and one car garage with lots of driveway parking. This walk to everything location is the perfect condo alternative for downsizing clients or first-time homebuyer. Many newer features HVAC 2018,A/C condenser 2016,Washer/Dryer 2016,New Garage Door 2015, Leaf Guard Gutters 2017, Roof 2015, Tuckpointed Chimney 2015, Hot Water Heater 2014
Property Specifics
| Single Family | |
| — | |
| Ranch | |
| 1951 | |
| Full | |
| Brick | |
| Asphalt | |
| — | |
| No | |
| 0.16 |
| Cook | |
| — | |
| 0 / Not Applicable | |
| None | |
| Lake Michigan, Public | |
| Public Sewer | |
| Central Air | |
| Natural Gas | |
| 10937364 | |
| 05344210120000 |
Nearby Schools
| NAME: | DISTRICT: | DISTANCE: | |
|---|---|---|---|
|
Grade School
Kingsley Elementary School |
65 | — | |
|
Middle School
Haven Middle School |
65 | Not in DB | |
|
High School
Evanston Twp High School |
202 | Not in DB | |
Property History
| DATE: | EVENT: | PRICE: | SOURCE: |
|---|---|---|---|
| 29 Dec, 2020 | Sold | $488,001 | MRED MLS |
| 23 Nov, 2020 | Under contract | $485,000 | MRED MLS |
| 19 Nov, 2020 | Listed for sale | $485,000 | MRED MLS |
Room Specifics
Total Bedrooms: 3
Bedrooms Above Ground: 3
Bedrooms Below Ground: 0
Dimensions: —
Floor Type: Hardwood
Dimensions: —
Floor Type: Hardwood
Full Bathrooms: 1
Bathroom Amenities: —
Bathroom in Basement: 0
Dimensions: —
Floor Type: Vinyl
Features: Galley
Dimensions: —
Floor Type: Hardwood
Dimensions: —
Floor Type: Hardwood
Rooms: Bonus Room
Other Specifics
| 1 | |
| Concrete Perimeter | |
| Garage | |
| — | |
| — | |
| — | |
| Patio | |
| — | |
| 53 X 135 | |
| — | |
| None | |
| First Floor Bedroom, First Floor Full Bath | |
| Range, Dishwasher, Refrigerator, Washer, Dryer, Electric Cooktop | |
| Not in DB | |
| Sidewalks, Street Lights, Street Paved | |
| — | |
| Gas Log |
Tax History
| Year | Property Taxes |
|---|---|
| 2020 | $11,573 |
Contact Agent
Nearby Similar Homes

Nearby Sold Comparables

Contact Agent
Listing Provided By
Jameson Sotheby's International Realty
